OVER $84,000 IN BUILDER & OWNER UPGRADES! Seller is offering an American Shield Home
Warranty in addition to active transferable builder warranties.
This highly upgraded 2,000 sq. ft. Manzanita floor plan sits on a premium corner lot adjacent to
HOA open space in the desirable Colibri community. The open-concept layout features 3 bedrooms,
2 baths, a separate primary suite wing, guest wing, and a 144 sq. ft. den/office.
The expanded chef's kitchen includes a massive island, walk-in pantry, Level 3 Kashmire Cream
granite countertops, Whirlpool stainless appliance package with 36" gas cooktop, wall oven,
microwave, canopy hood, and upgraded Mastercraft maple cabinetry with soft-close dovetail
drawers, crown molding, and 11.5 feet of additional café counter storage.
Interior upgrades include soaring tray ceilings, arched architecture, 8-foot doors, SPC rigid-core
plank flooring, upgraded carpet and pad, custom window coverings valued at approximately
$8,000, and an impressive 11.5-foot center-opening sliding glass door creating seamless indoor-
outdoor living.
The private owner's suite features a custom tiled walk-in shower, built-in bench, and heavy
seamless glass enclosure. Additional improvements include refrigerated air, whole-house fan,
tankless water heater, soft-water-ready plumbing, EV charging station, utility sink, oversized
finished and painted 530 sq. ft. 2.5-car garage, front and rear gutters, and an enhanced privacy
wall.
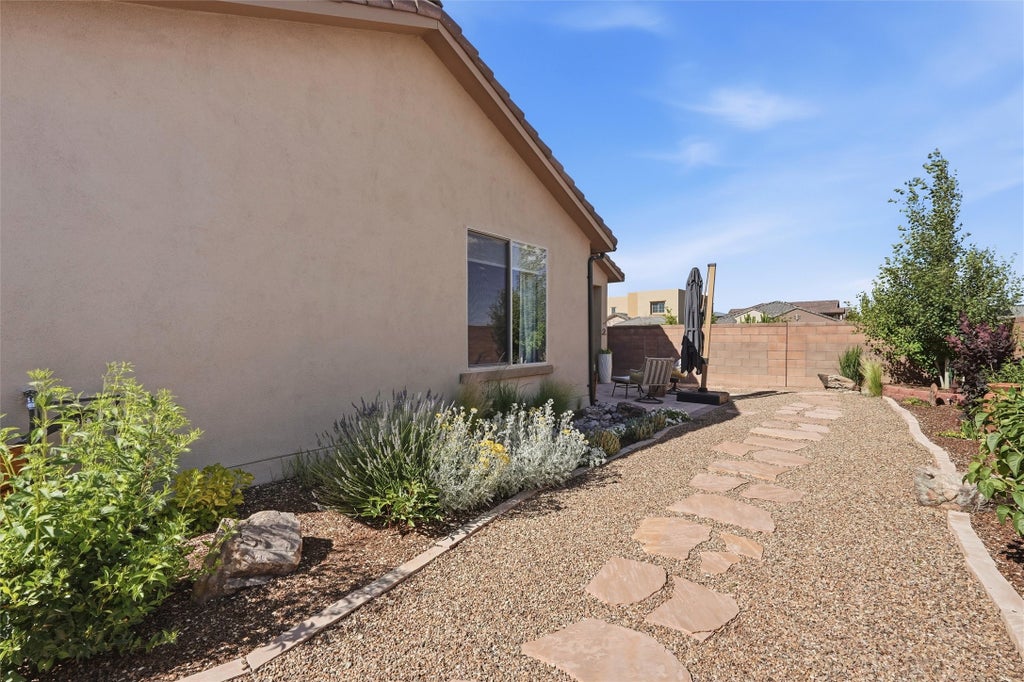
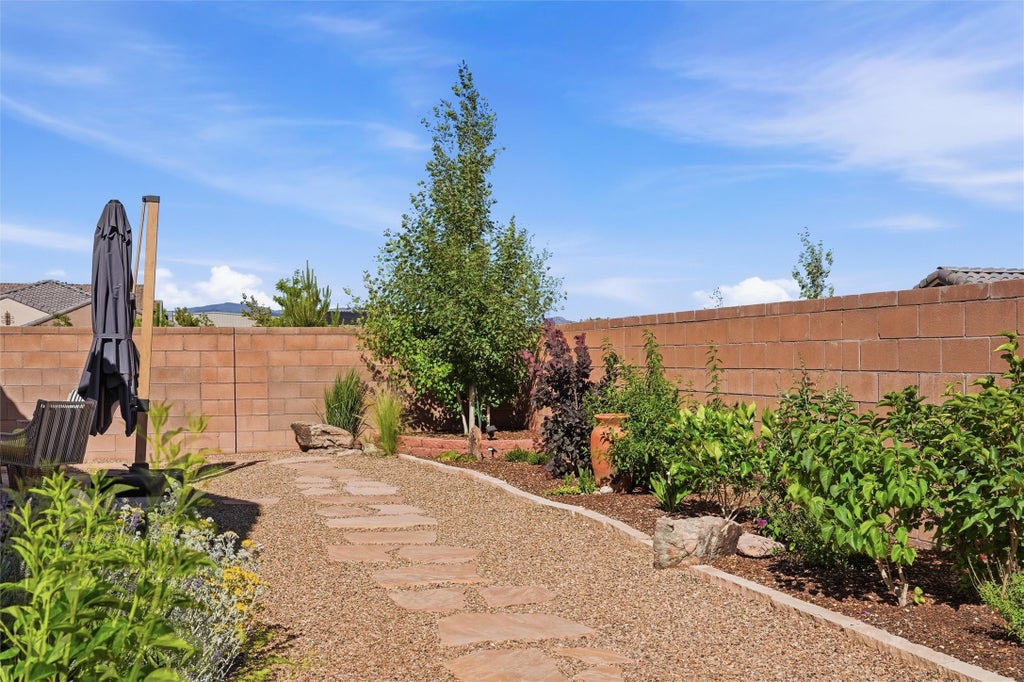
The professionally landscaped backyard offers premium pavers, mature desert landscaping, a
decorative dry creek bed, covered patio, and outdoor gas connection for grilling. Conveniently
located near NM-599, I-25, Cerrillos Road, NM-14, Santa Fe Community College, Santa Fe Brewing
Company, shopping, dining, and only minutes from Downtown Santa Fe.
Property Type(s):
Single Family
SCHOOLS
| Elementary School |
Amy Biehl Community |
| Jr. High School |
Milagro |
| High School |
Santa Fe |
Price History
|
Prior to Jul 12, '26
|
$699,500 |
| Jul 12, '26 - Today |
$675,000 |
Additional Details
| AIR |
Central Air |
| AIR CONDITIONING |
Yes |
| APPLIANCES |
Dishwasher, Disposal, Gas Cooktop, Microwave, Oven, Range, Refrigerator |
| AREA |
11-Hwy 14/CR 42 E |
| CONSTRUCTION |
Frame, Stucco |
| GARAGE |
Yes |
| HEAT |
Forced Air |
| HOA DUES |
74|Monthly |
| LOT |
5663 sq ft |
| PARKING |
Attached, Garage |
| SEWER |
Public Sewer |
| STORIES |
1 |
| STYLE |
Pueblo, Spanish |
| UTILITIES |
Electricity Available |
| WATER |
Public |
Listed with Haziel Nieto-Alvarez, Keller Williams Realty
The data relating to real estate for sale in this web site comes in part from the Internet Data exchange (“IDX”) program of SFAR MLS, Inc. Real estate listings held by brokers other than Cholla Properties are marked with the IDX Logo. All data in this web site is deemed reliable but is not guaranteed.
This IDX solution is (c) Diverse Solutions 2026.


 Share
Share
 Print
Print







 Twitter
 Facebook
 Email
Email Properties. All Rights Reserved.
