

 Share
Share
 Print
Print
|
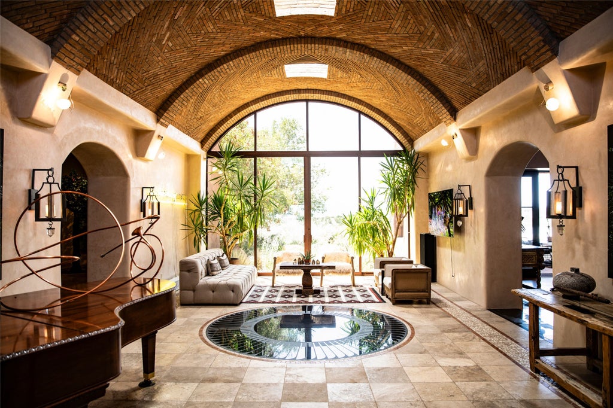
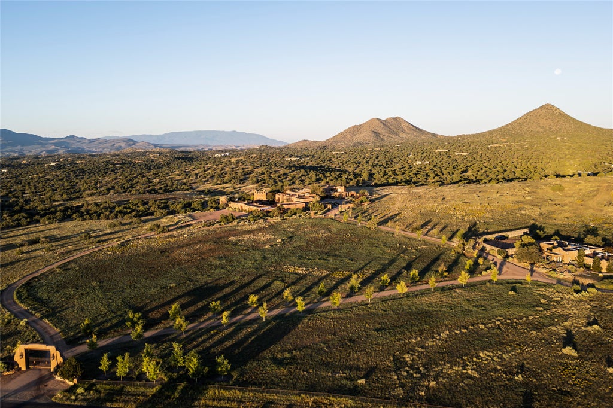
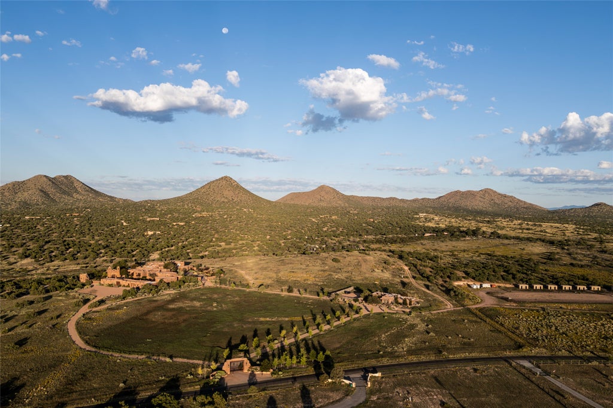
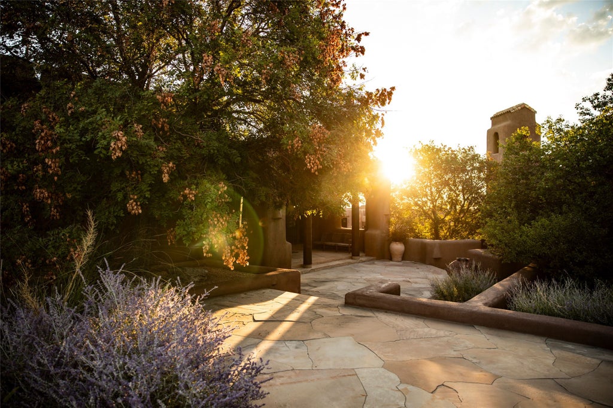
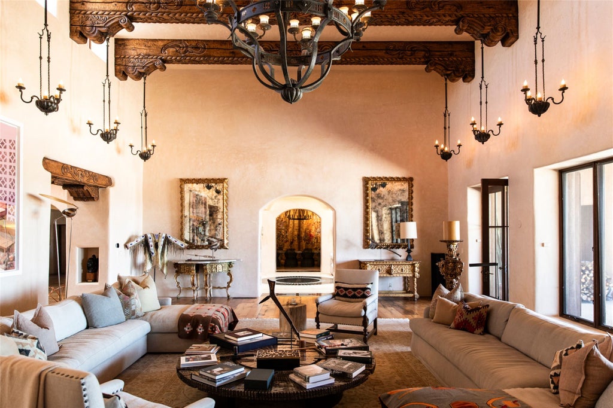
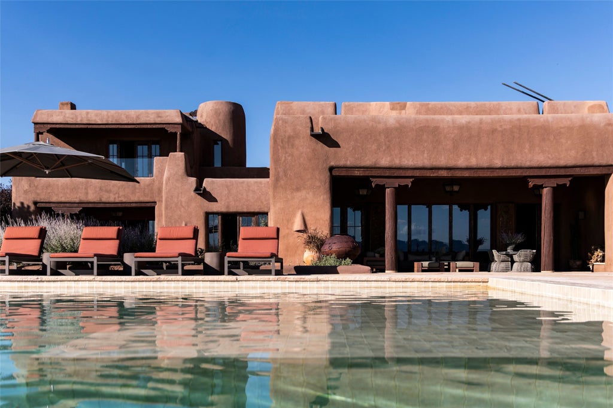
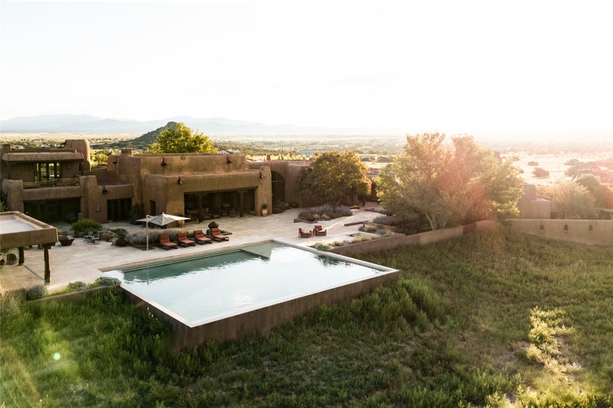
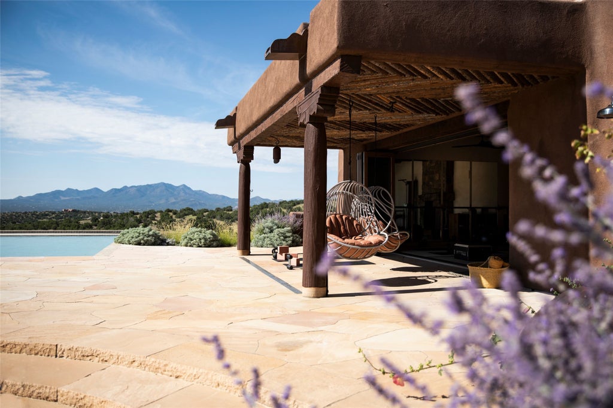
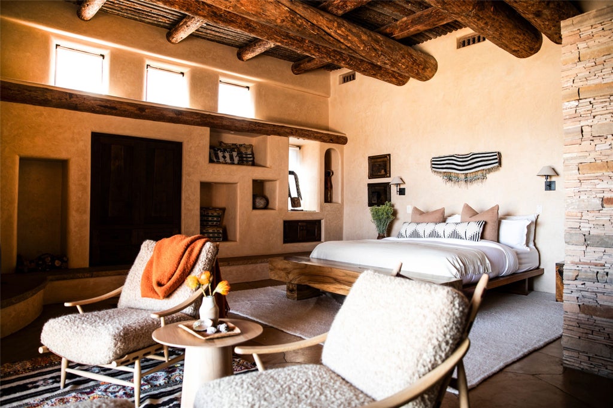
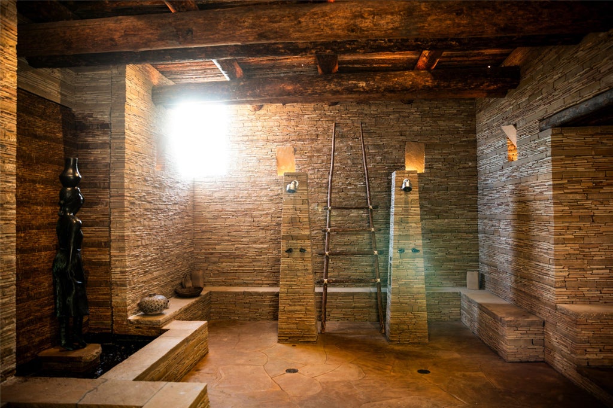
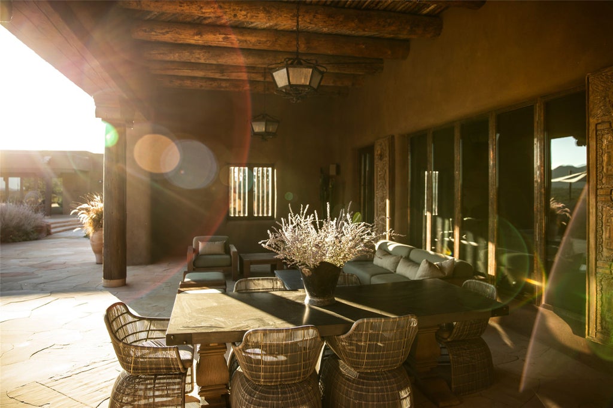
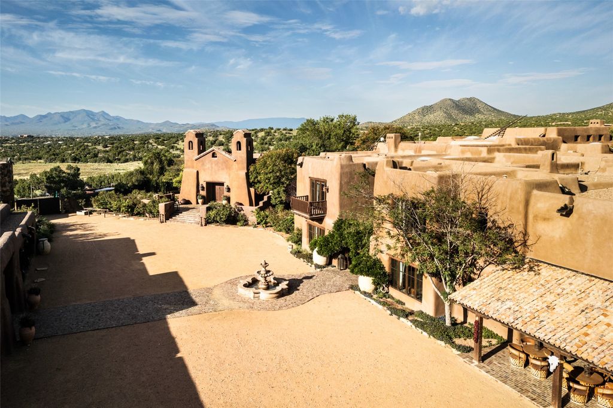
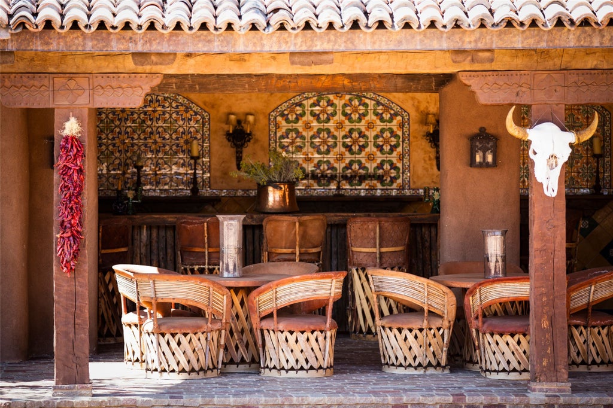
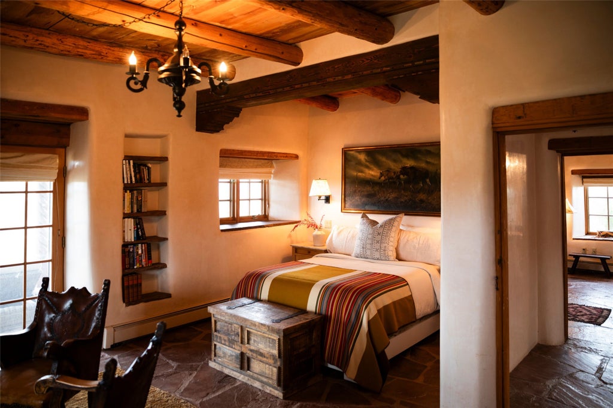
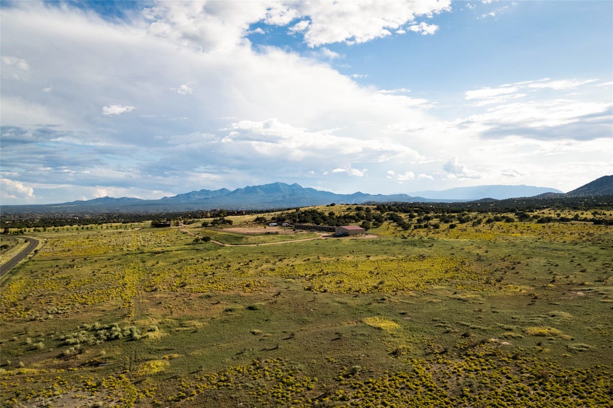
Rancho Alegre is one of New Mexico's most extraordinary legacy estates"”a 178-acre Southwestern ranch compound located just 20-30 minutes from Santa Fe. Encompassing more than 20,000 square feet of living space, the property combines dramatic adobe architecture, modern living and the timeless character of the Old West. The centerpiece is the Main Hacienda, designed by renowned Southwestern architect William F. Tull and later reimagined by Olivia Williams Design Studio and architecture firm Fearon Hay. The six-bedroom main residence features hand-carved beams and cabinetry, rare bóveda ceilings, flagstone and granite surfaces, copper-clad windows, vigas and stacked Anasazi stone. Expansive windows frame sweeping views of the Ortiz Mountains and rolling high-desert landscape. Designed for intimate living and grand-scale entertaining, the Hacienda includes a majestic living room, solarium, saloon, dining room with wine cellar and bar, custom kitchen, screening and entertainment room, two offices, a spacious primary suite, guest suites, broad terraces, an infinity-edge pool and a detached private gym. The surrounding Plaza creates a complete private village with a torreón, an Old West jail, multiple guest suites, a chapel with screening theater, recording studio, general store, outdoor cantina, rose garden and carriage house that can either serve as an auxiliary entertaining space or house an owner's car collection. A separate four-bedroom Ranch House provides additional accommodations. Equestrian facilities include multiple pastures, 12 stalls with paddocks, a 140-by-300-foot fenced arena, round pen, barn, and equipment storage. Fully fenced and rich with history, Rancho Alegre has hosted luxury weddings and private events and appeared in Succession, Dark Winds, Roswell and The Ridiculous 6. Rancho Alegre is not simply a residence, but a fully realized Southwestern world"”an irreplaceable legacy property where architecture, landscape, history, and imagination converge.


























Property Type(s):
Single Family
SCHOOLS
| Elementary School | Amy Biehl Community |
|---|---|
| Jr. High School | Milagro |
| High School | Santa Fe |
Additional Details
| AIR | Central Air, Ductless |
|---|---|
| AIR CONDITIONING | Yes |
| APPLIANCES | Dishwasher, Disposal, Dryer, Gas Cooktop, Gas Water Heater, Oven, Range, Refrigerator, Washer |
| AREA | 11-Hwy 14/CR 42 E |
| BARN/EQUESTRIAN | Yes |
| CONSTRUCTION | Adobe, Frame, Stucco |
| FIREPLACE | Yes |
| GARAGE | Yes |
| HEAT | Ductless, Forced Air, Natural Gas, Radiant Floor |
| HOA DUES | 1125|Annually |
| INTERIOR | Beamed Ceilings |
| LOT | 178 acre(s) |
| PARKING | Attached, Detached, Garage, Heated Garage |
| POOL | Yes |
| POOL DESCRIPTION | Outdoor Pool, Gas Heat, Heated, Infinity, In Ground, Private |
| SEWER | Septic Tank |
| STORIES | Split/Multi Level |
| STYLE | Pueblo |
| SUBDIVISION | Rancho Alegre S |
| UTILITIES | Other, Electricity Available |
| WATER | Private, Well |
| ZONING | Rural Residential |
Listed with Neil D. Lyon, Sotheby's Int. RE/Grant
The data relating to real estate for sale in this web site comes in part from the Internet Data exchange (“IDX”) program of SFAR MLS, Inc. Real estate listings held by brokers other than Cholla Properties are marked with the IDX Logo. All data in this web site is deemed reliable but is not guaranteed.
This IDX solution is (c) Diverse Solutions 2026.
 Twitter
 Facebook
 Email
Email Properties. All Rights Reserved.
