

 Share
Share
 Print
Print
|
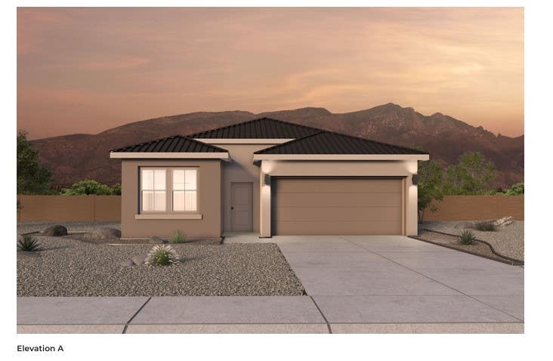
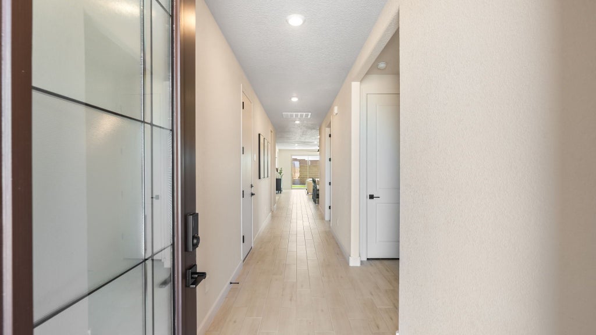
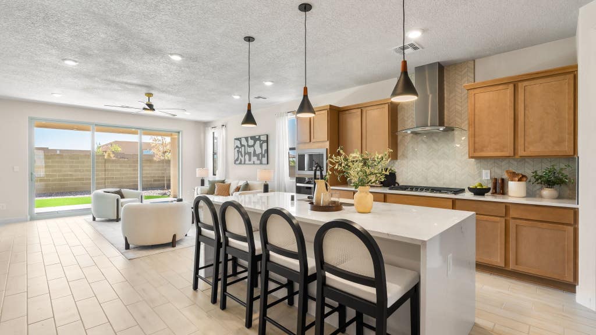
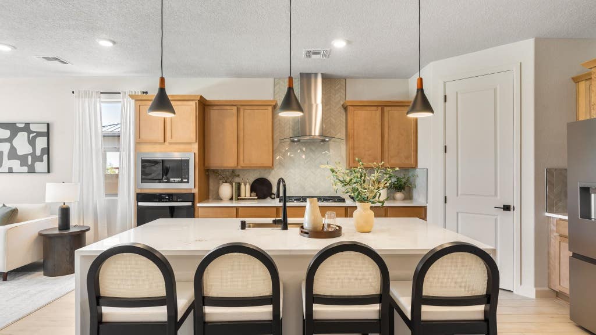
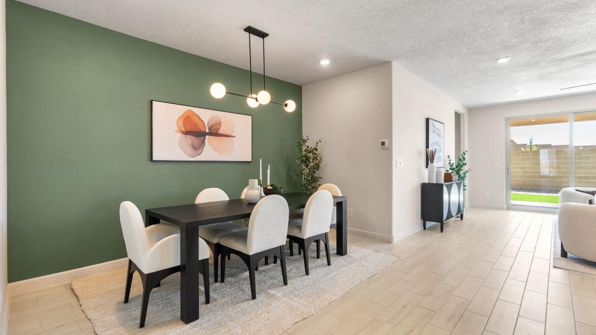
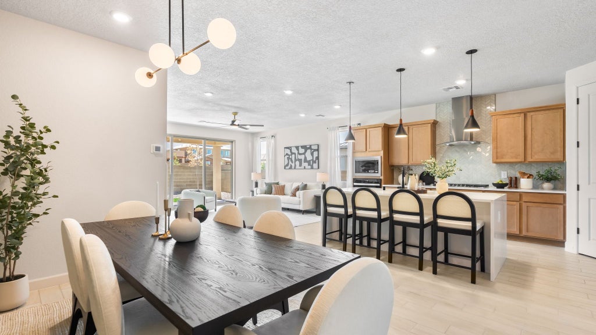
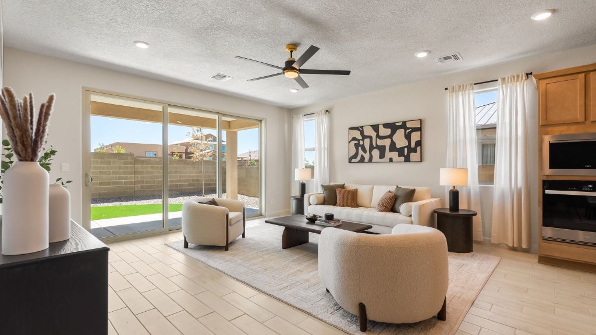
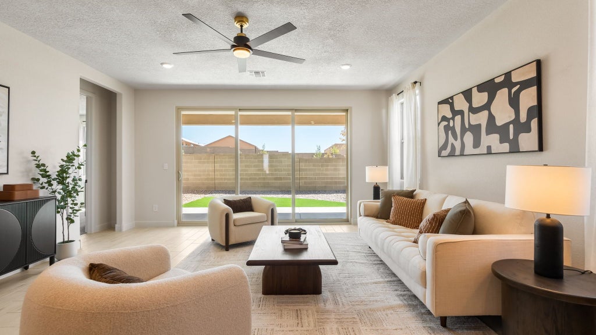
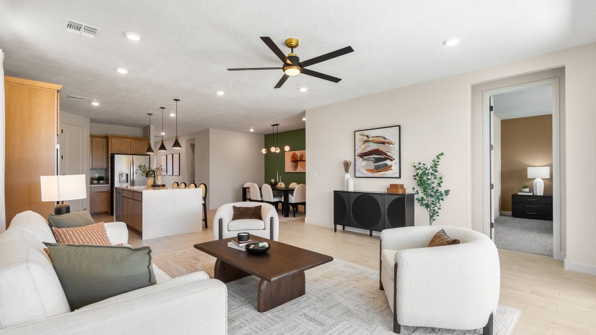
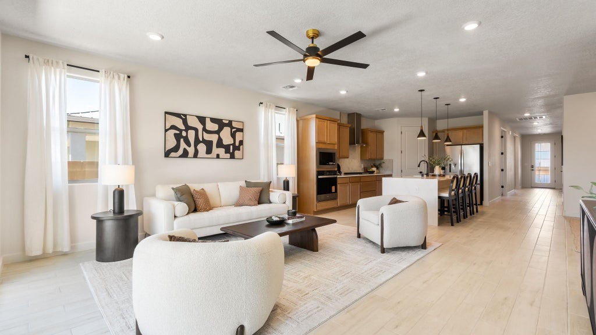
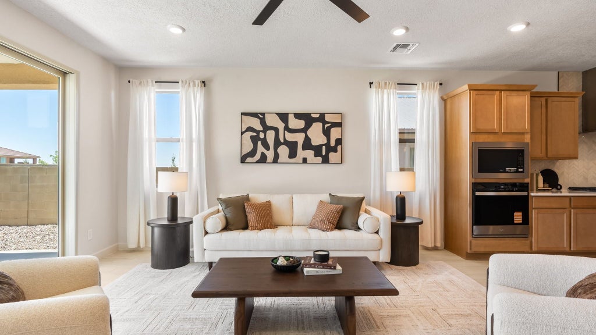
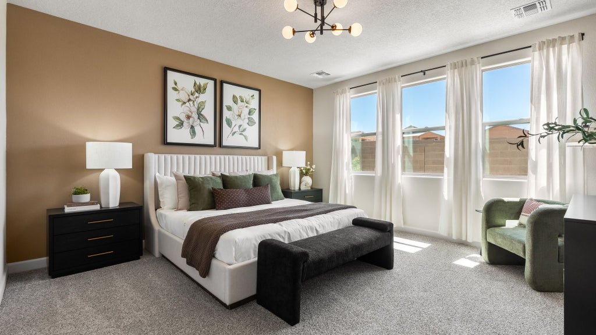
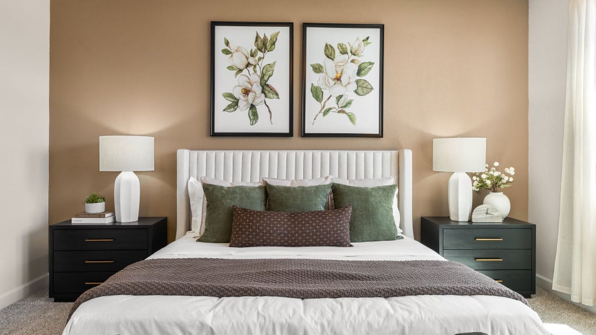
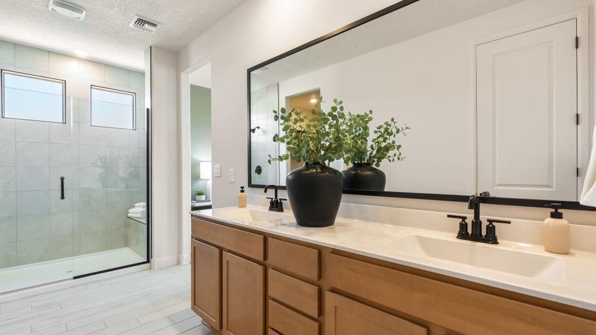
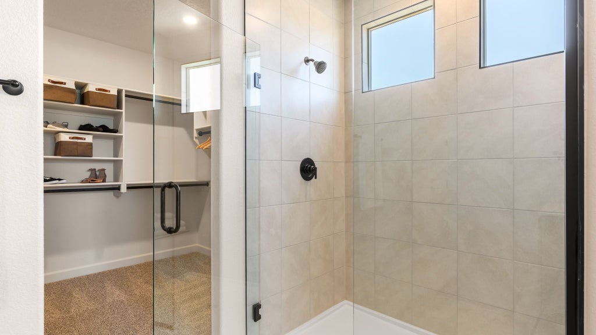
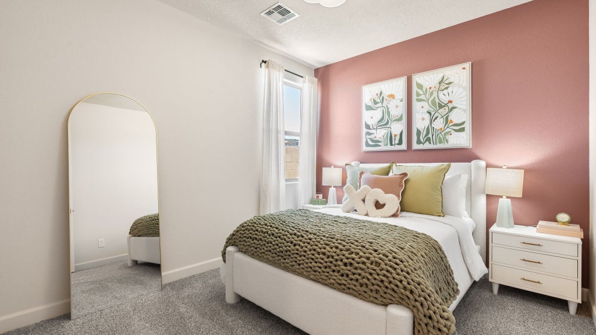
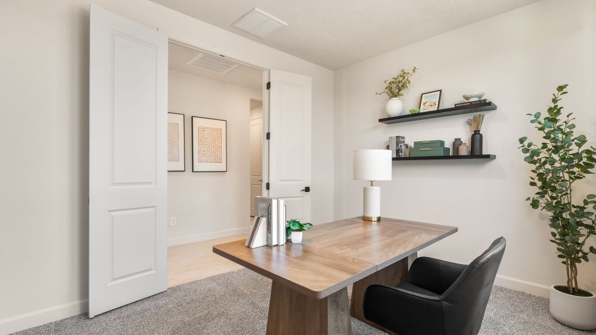
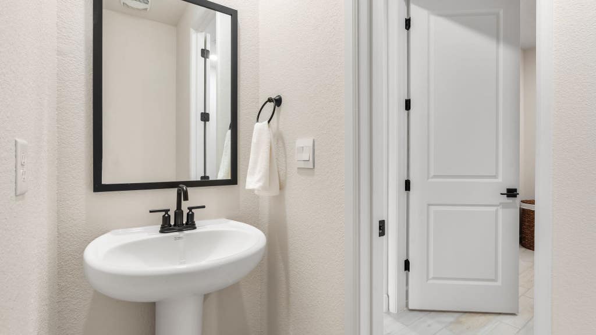
Welcome to the Aspen floor plan by D.R. Horton in the beautiful Esencia community! This thoughtfully designed home features 4 spacious bedrooms, 2.5 bathrooms, and a unique 2.5-car tandem garage, offering plenty of room for vehicles, storage, or your favorite hobbies. The open-concept layout is perfect for entertaining, seamlessly connecting the kitchen, dining, and living areas. Love to cook? You'll appreciate the oversized walk-in pantry, providing exceptional storage for all your kitchen essentials. The Aspen combines modern design, functional living spaces, and the quality craftsmanship D.R. Horton is known for, making it the perfect place to call home. Ask me about current pricing, available inventory, and exclusive incentives. Call today to schedule your private VIP tour and discover everything Esencia has to offer!
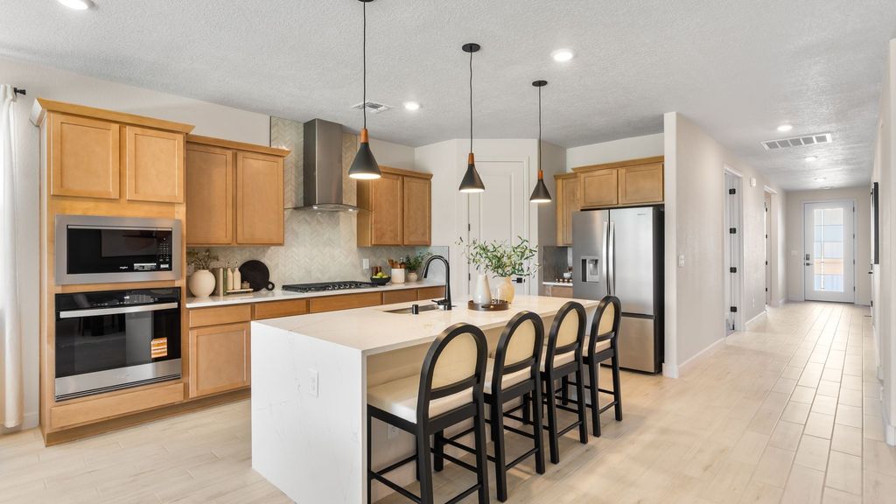
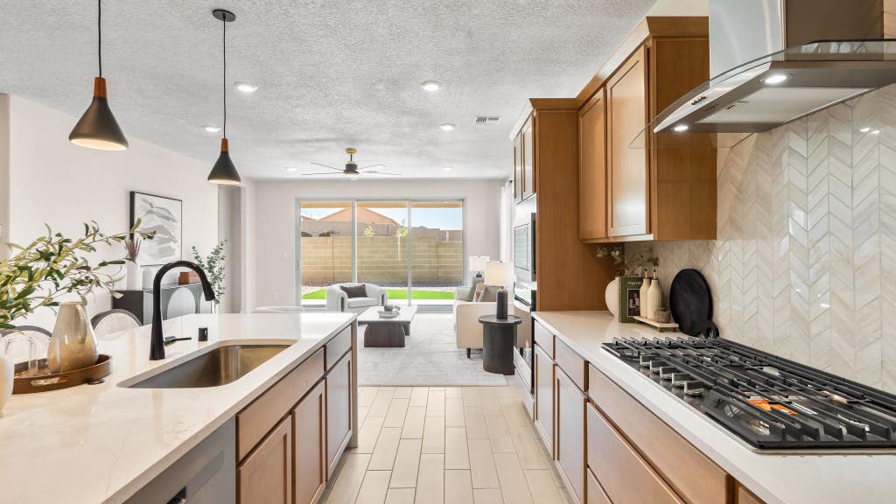
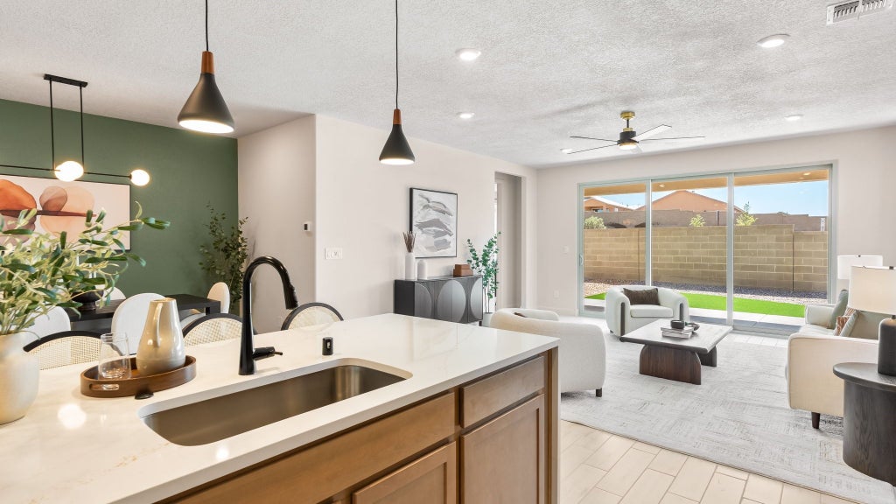

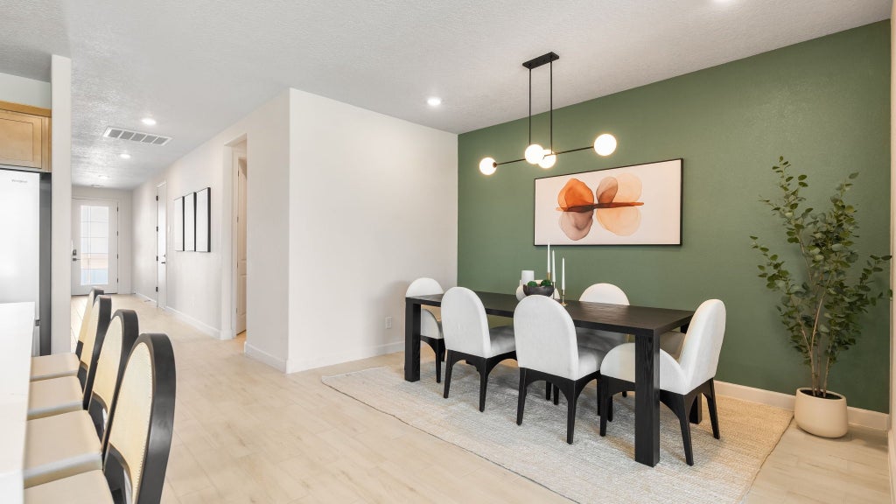


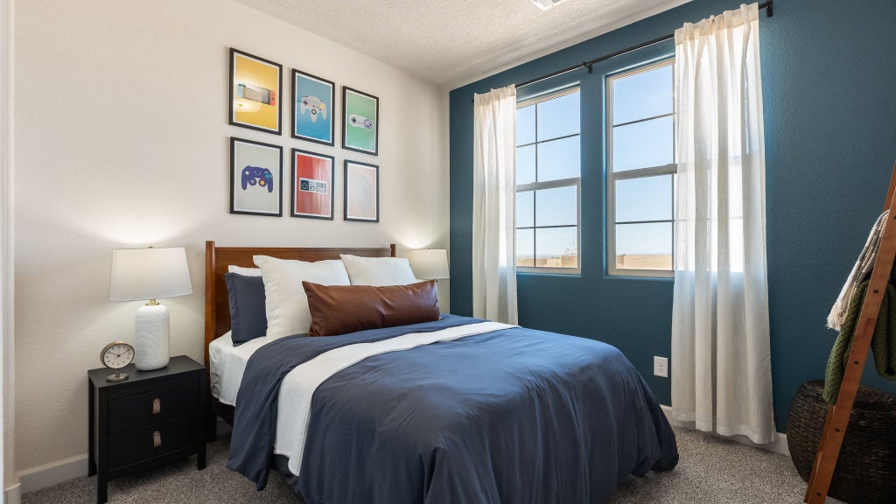
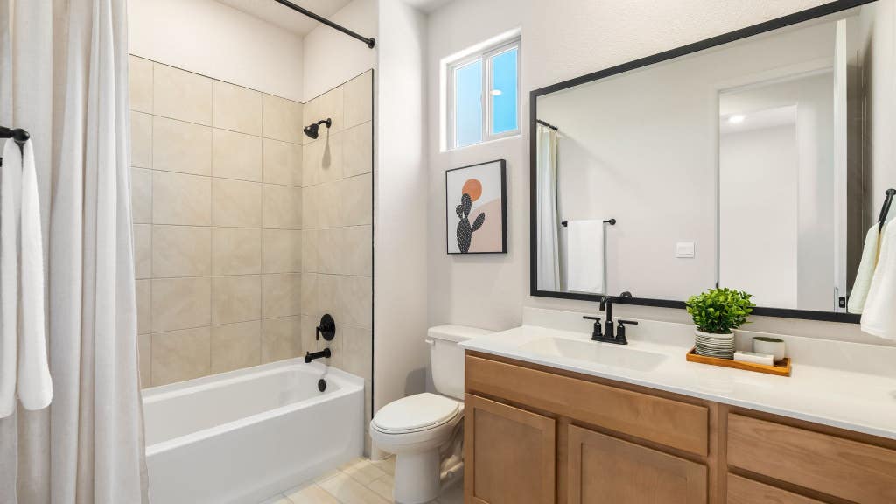
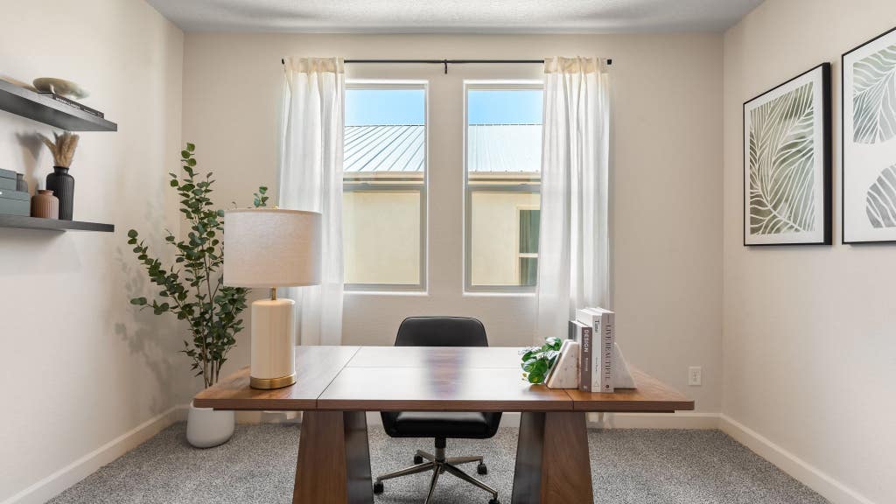
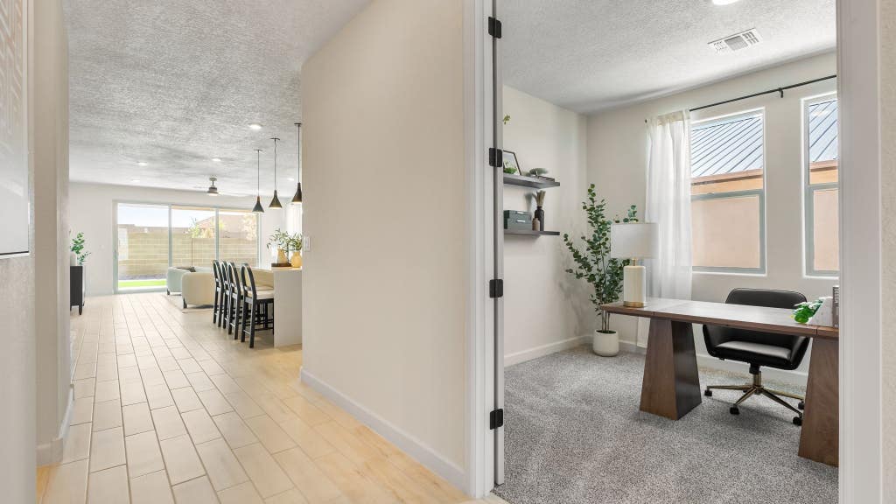
Property Type(s):
Single Family
SCHOOLS
| Elementary School | Amy Biehl Community |
|---|---|
| Jr. High School | Milagro |
| High School | Santa Fe |
Additional Details
| AIR | Central Air |
|---|---|
| AIR CONDITIONING | Yes |
| APPLIANCES | Dishwasher, Gas Cooktop, Microwave, Oven, Range |
| AREA | 26-SE of City Limit |
| CONSTRUCTION | Frame, Stucco |
| GARAGE | Yes |
| HEAT | Forced Air |
| HOA DUES | 85|Monthly |
| PARKING | Attached, Garage, Tandem |
| POOL DESCRIPTION | None |
| SEWER | Public Sewer |
| STORIES | 1 |
| STYLE | Ranch |
| UTILITIES | Electricity Available |
| WATER | Public |
Listed with Olivia Whitezell, D.R. Horton
The data relating to real estate for sale in this web site comes in part from the Internet Data exchange (“IDX”) program of SFAR MLS, Inc. Real estate listings held by brokers other than Cholla Properties are marked with the IDX Logo. All data in this web site is deemed reliable but is not guaranteed.
This IDX solution is (c) Diverse Solutions 2026.
 Twitter
 Facebook
 Email
Email Properties. All Rights Reserved.
