

 Share
Share
 Print
Print
|
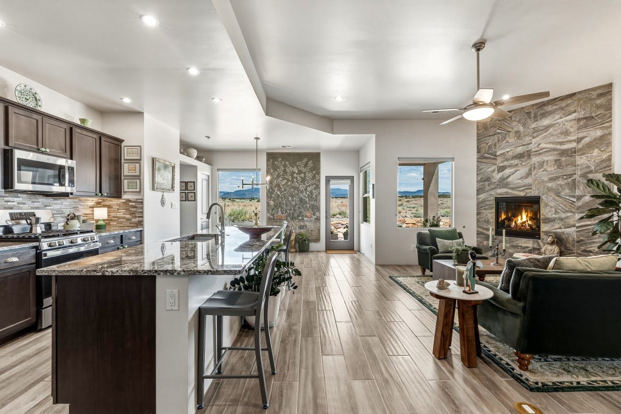
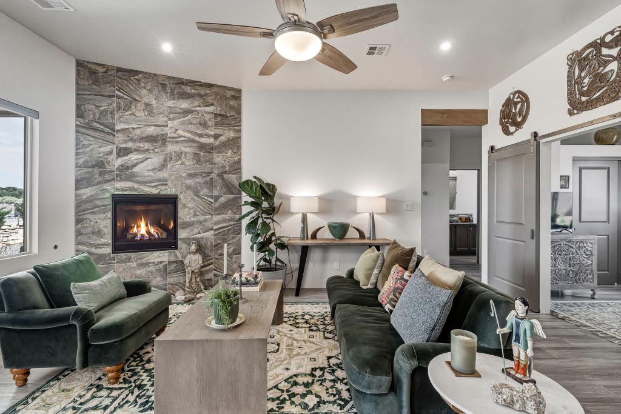
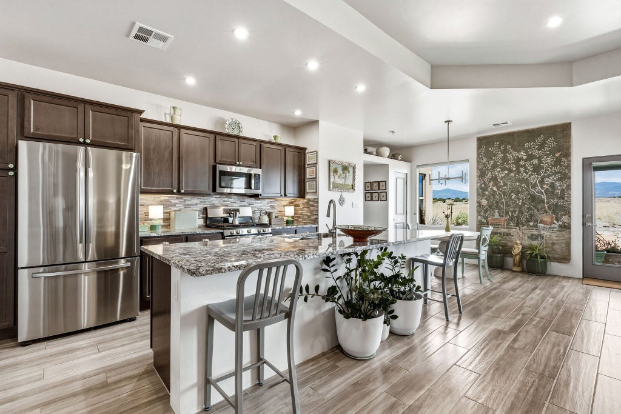
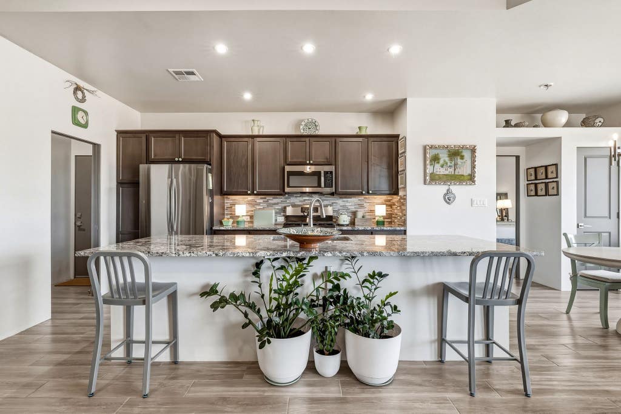
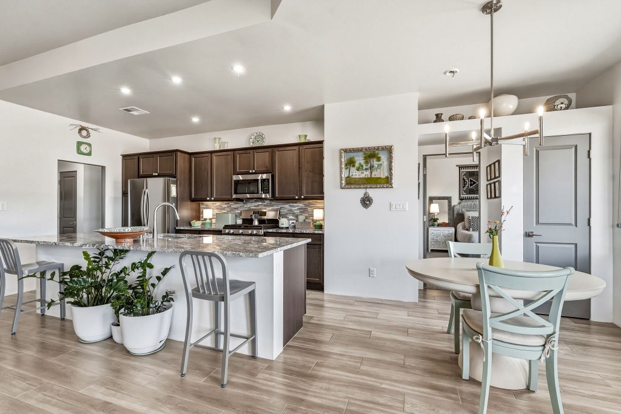
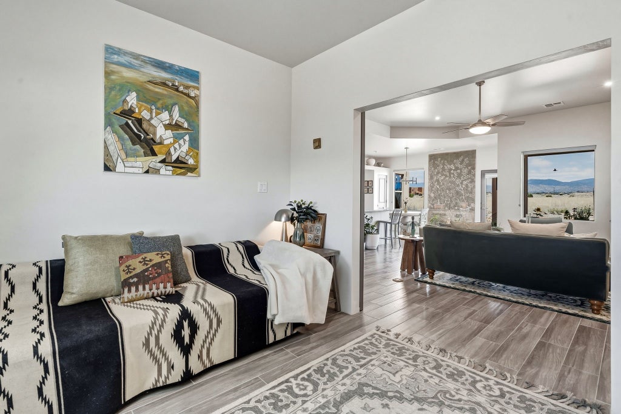
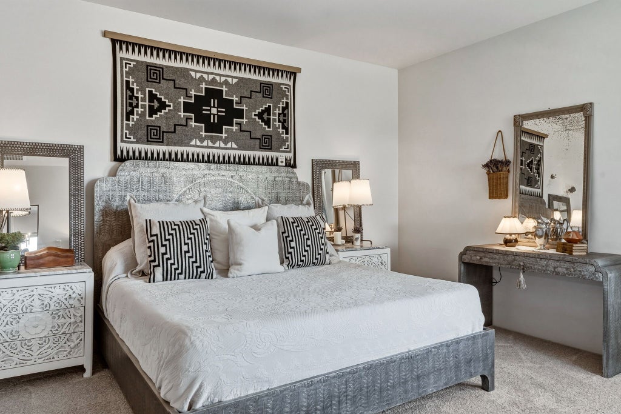
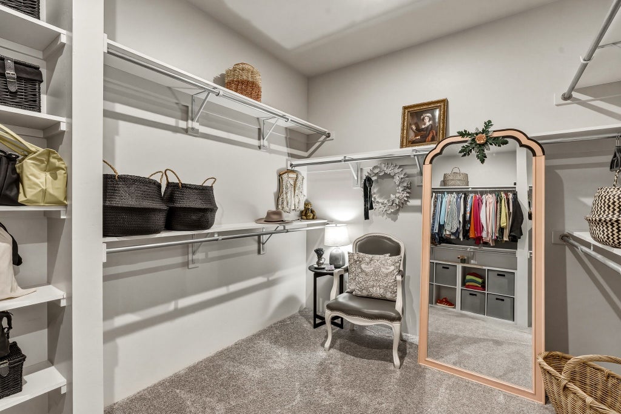
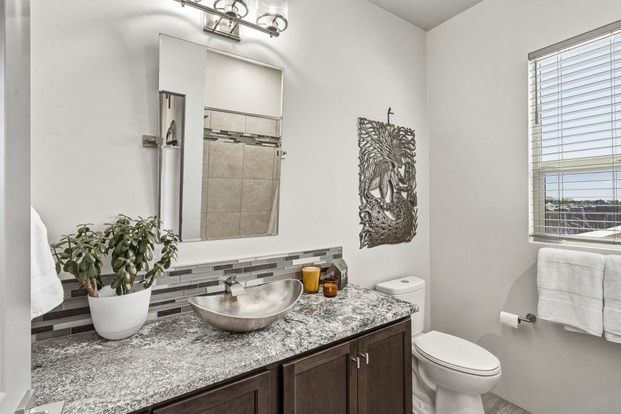
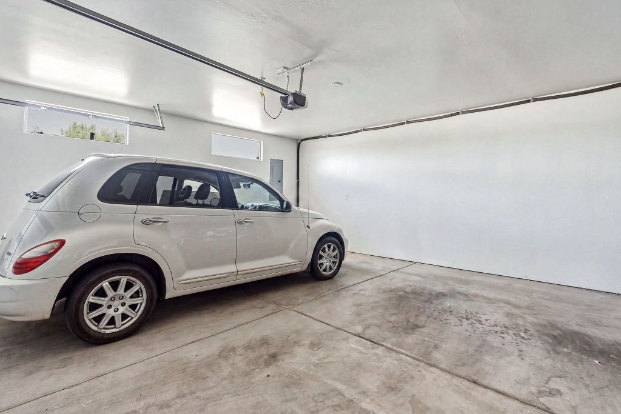
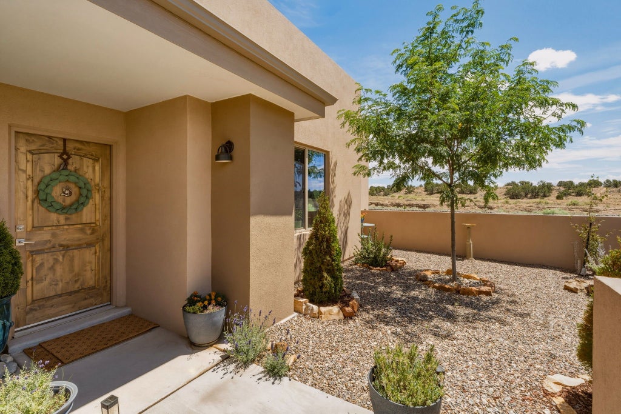
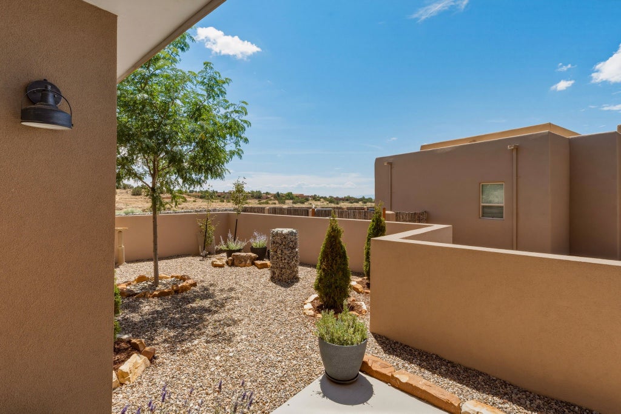
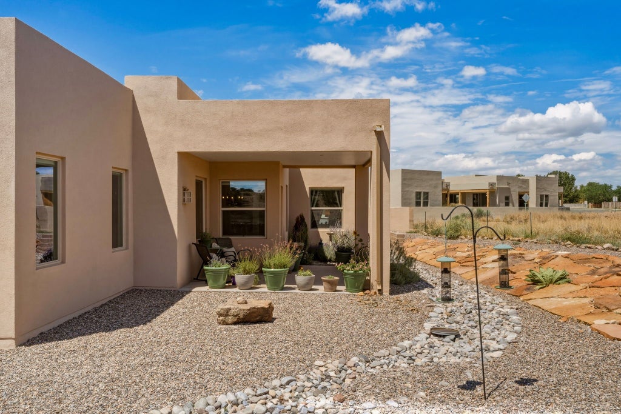
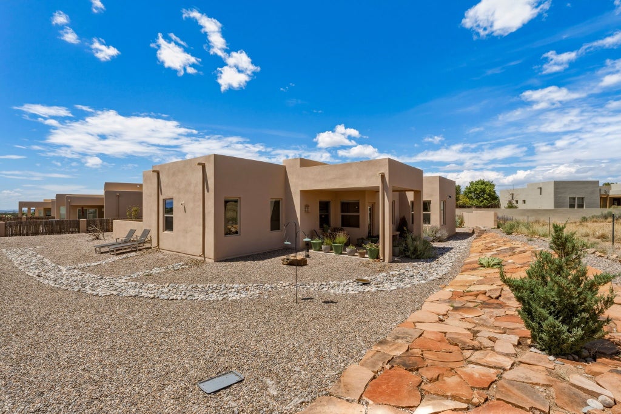
Clean, contemporary design meets luxe single-level living in this exceptional 3-bedroom, 2-bath home overlooking protected green space in sought-after Oshara Village. Built in 2022 with a high HERS rating for energy efficiency and sustainability, the home offers superb views of the Sangre de Cristos and Sandias, thoughtfully designed interiors, and professionally planned xeric landscaping for low-maintenance outdoor living. Just about 15 minutes from town, the property is next to Santa Fe Community College and near hiking and biking trails, including Rancho Viejo to the south, with everyday shopping nearby. Pantry Dos is also just a 5-minute walk away. The light-filled, high-ceilinged open-concept living area features a striking floor-to-ceiling tiled gas fireplace and a chef's kitchen with a generous island, granite countertops, solid maple cabinets, ample storage, and upgraded appliances including a gas stove. Enjoy coffee or sunset meditation on the covered portal. Off the kitchen, the laundry room with added pantry storage leads to a two-car garage. The spacious primary suite offers east-and south-facing views, an ensuite bath with a large walk-in shower, dual sinks, granite counters, and solid maple cabinetry. A truly massive walk-in closet provides extensive shelving and hanging space. A second bedroom on the opposite side of the home enjoys double-exposure views, while the third bedroom, set off the living room behind barn doors, can serve as a guest room, exercise space, study, or home office. Outdoor areas feature xeric perennials including lavender and sage, small conifers, and stone gabions along the southern perimeter. The setting attracts abundant birdlife, including quail, Western bluebirds, ravens, migratory birds, and the occasional roadrunner. Beautifully maintained, easy to live in, and thoughtfully designed, this home is a rare find in an exceptional setting. A peaceful setting rounds out this exceptional home. Come see for yourself





Property Type(s):
Single Family
SCHOOLS
| Elementary School | Amy Biehl Community |
|---|---|
| Jr. High School | Milagro |
| High School | Santa Fe |
Additional Details
| AIR | Central Air |
|---|---|
| AIR CONDITIONING | Yes |
| APPLIANCES | Dishwasher, Disposal, ENERGY STAR Qualified Appliances, Gas Cooktop, Gas Water Heater, Microwave, Oven, Range, Refrigerator |
| AREA | 27-South of I-25 |
| CONSTRUCTION | Frame, Stucco |
| FIREPLACE | Yes |
| GARAGE | Yes |
| HEAT | Forced Air, Natural Gas |
| HOA DUES | 87|Monthly |
| LOT | 0.25 acre(s) |
| PARKING | Attached, Direct Access, Garage |
| STORIES | 1 |
| STYLE | Contemporary, Pueblo |
| SUBDIVISION | Oshara Village |
| TAXES | 3551 |
| UTILITIES | Electricity Available |
Listed with Frank O'Mahony, Keller Williams Realty
The data relating to real estate for sale in this web site comes in part from the Internet Data exchange (“IDX”) program of SFAR MLS, Inc. Real estate listings held by brokers other than Cholla Properties are marked with the IDX Logo. All data in this web site is deemed reliable but is not guaranteed.
This IDX solution is (c) Diverse Solutions 2026.
 Twitter
 Facebook
 Email
Email Properties. All Rights Reserved.
