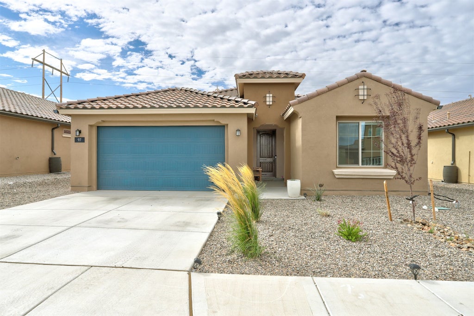
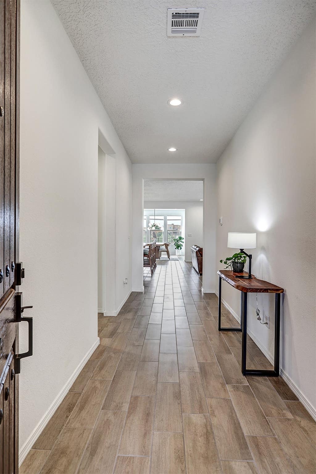
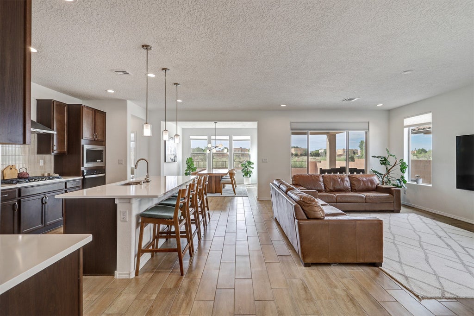
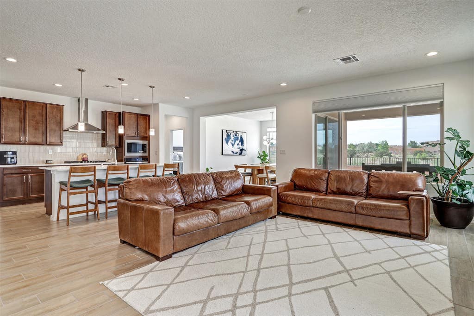
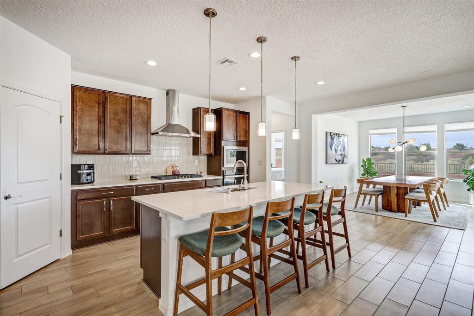
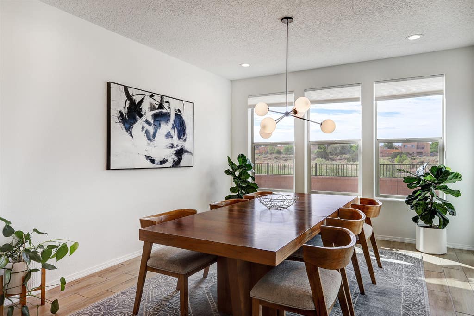
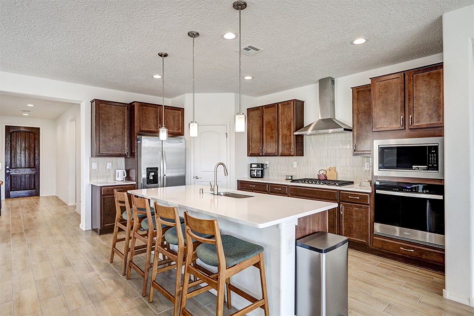
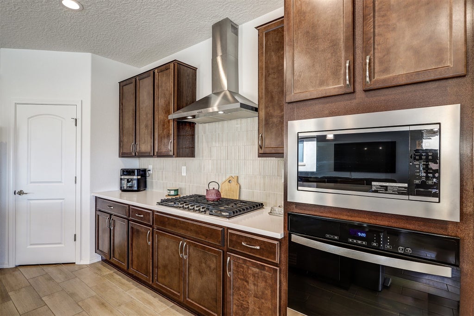
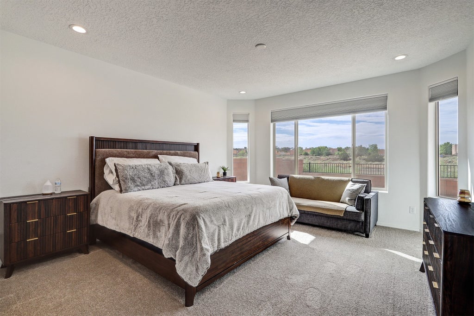
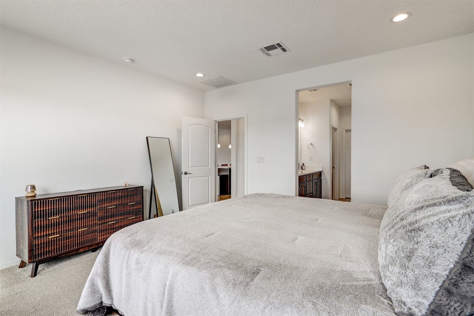
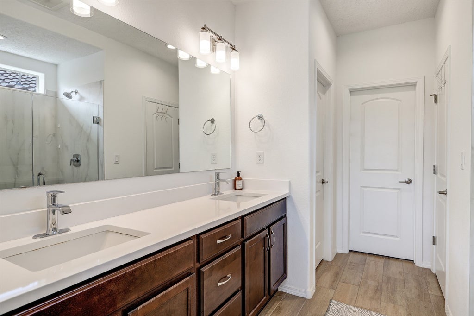
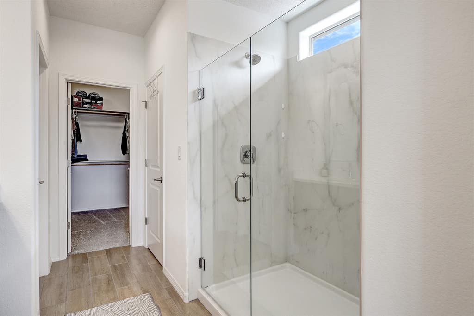
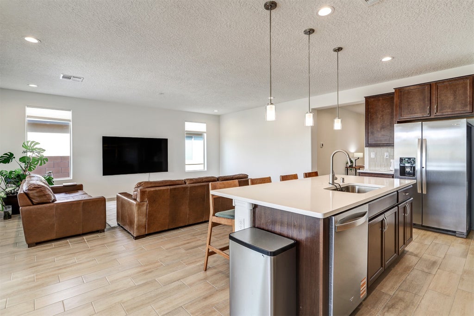
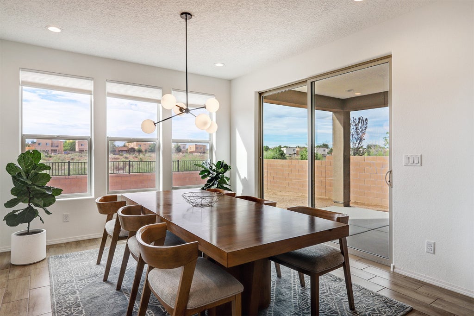
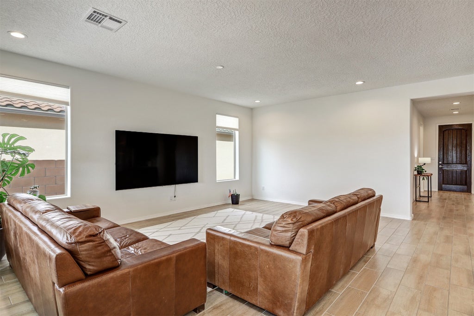
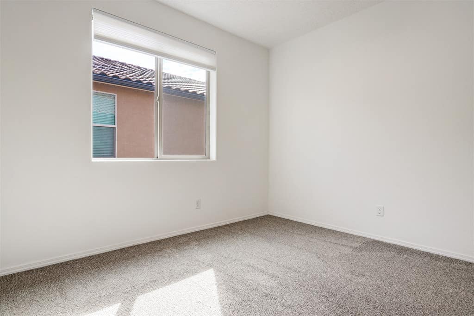
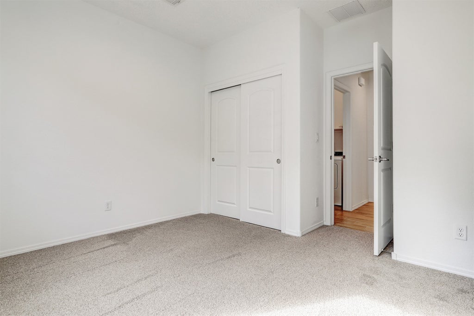
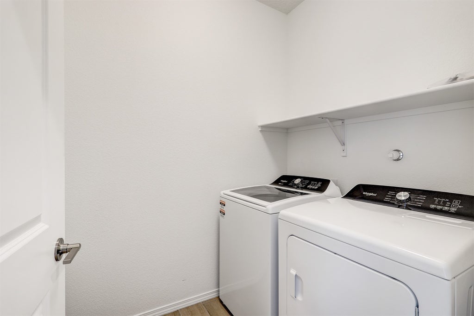
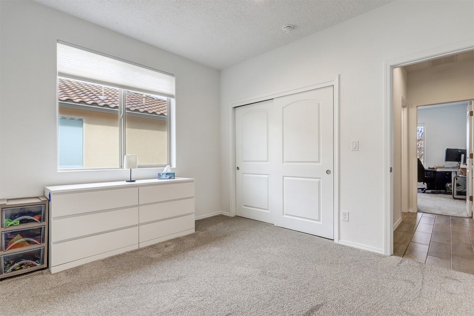
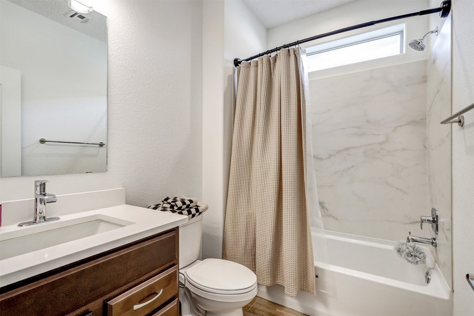
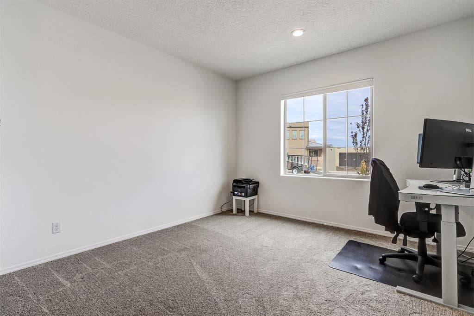
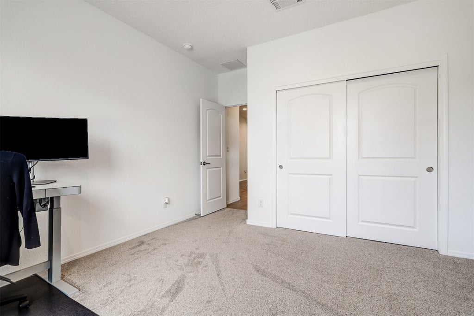
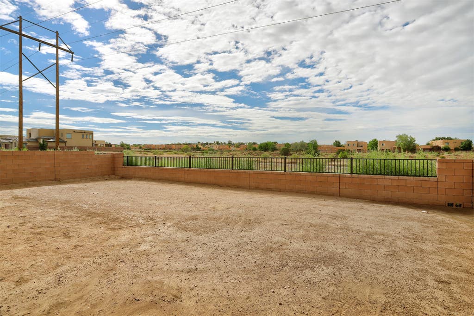
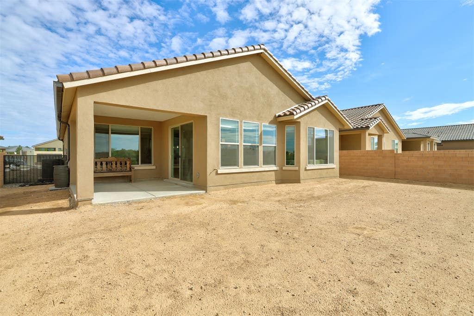
Welcome to this like-new, 2025 built, Tifton Walk floorplan located in the lovely Colibri Subdivision. This home features 4 bedrooms, 2 bathrooms, and a 2 car garage. The open-concept design effortlessly connects the spacious living and dining areas, creating an inviting space ideal for both everyday living and entertaining. The chef-inspired kitchen showcases a generous island, stainless steel appliances, and sleek quartz countertops, blending modern style with exceptional functionality. Enjoy the covered patio and private backyard that backs to open space. Convenient access to NM-599 and I-25. Modern appeal and design make this a perfect place to call home.
Property Type(s):
Single Family
SCHOOLS
| Elementary School |
Amy Biehl Community |
| Jr. High School |
Milagro |
| High School |
Santa Fe |
Price History
|
Prior to Sep 18, '26
|
$695,000 |
| Sep 18, '26 - Today |
$685,000 |
Additional Details
| AIR |
Central Air |
| AIR CONDITIONING |
Yes |
| AREA |
11-Hwy 14/CR 42 E |
| GARAGE |
Yes |
| HEAT |
Forced Air, Natural Gas |
| HOA DUES |
78|Monthly |
| LOT |
6534 sq ft |
| PARKING |
Attached, Garage |
| SEWER |
Public Sewer |
| STORIES |
1 |
| STYLE |
OneStory |
| UTILITIES |
Electricity Available |
| WATER |
Public |
Listed with Lindsey Thomas, Coldwell Banker Legacy
The data relating to real estate for sale in this web site comes in part from the Internet Data exchange (“IDX”) program of SFAR MLS, Inc. Real estate listings held by brokers other than Cholla Properties are marked with the IDX Logo. All data in this web site is deemed reliable but is not guaranteed.
This IDX solution is (c) Diverse Solutions 2026.


 Share
Share
 Print
Print



 Twitter
 Facebook
 Email
Email Properties. All Rights Reserved.
