

 Share
Share
 Print
Print
|
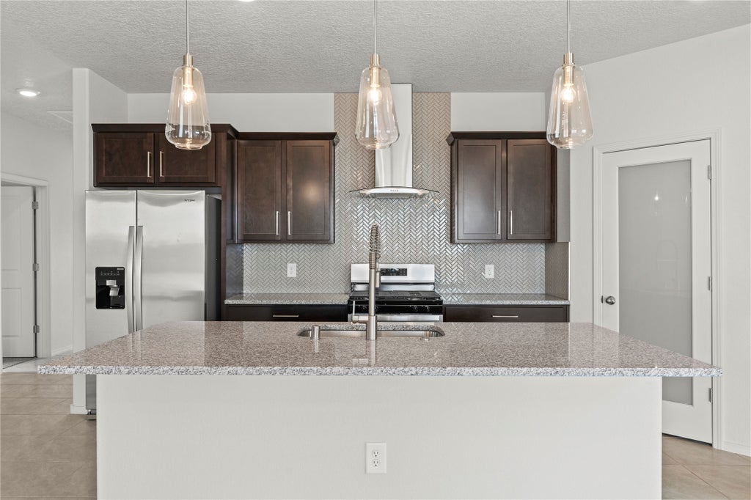
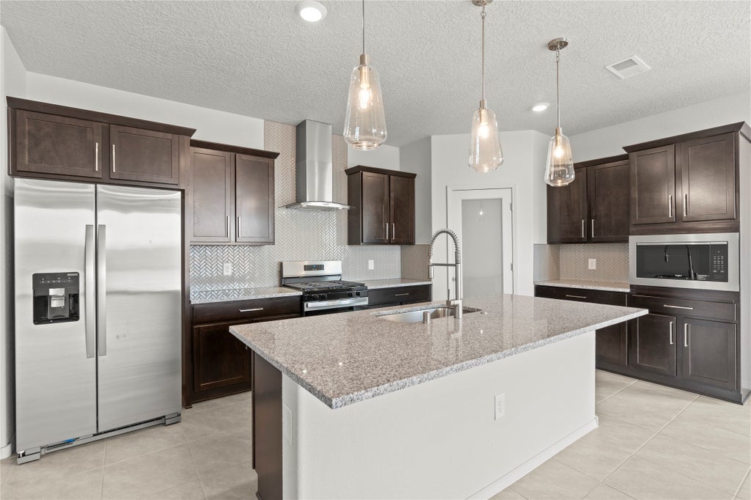
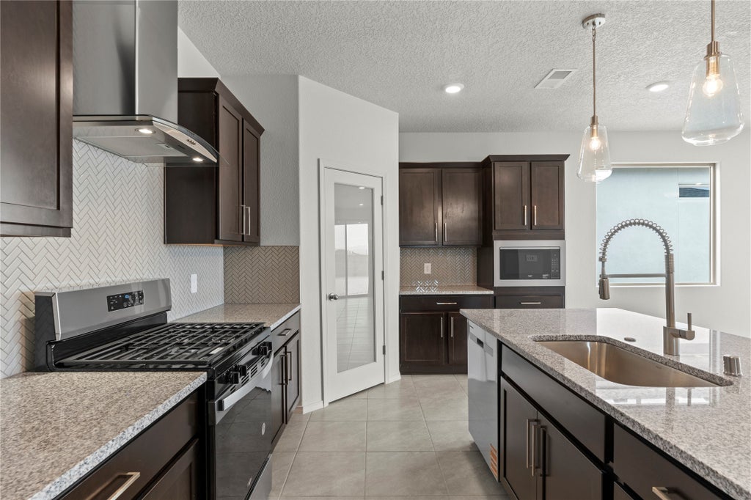
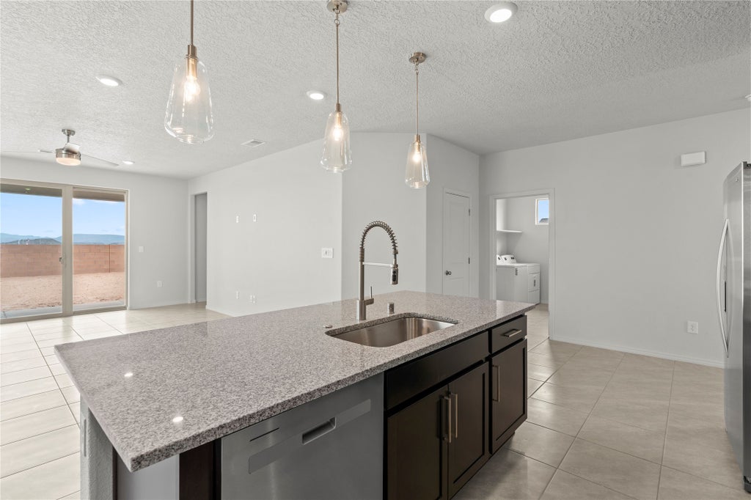
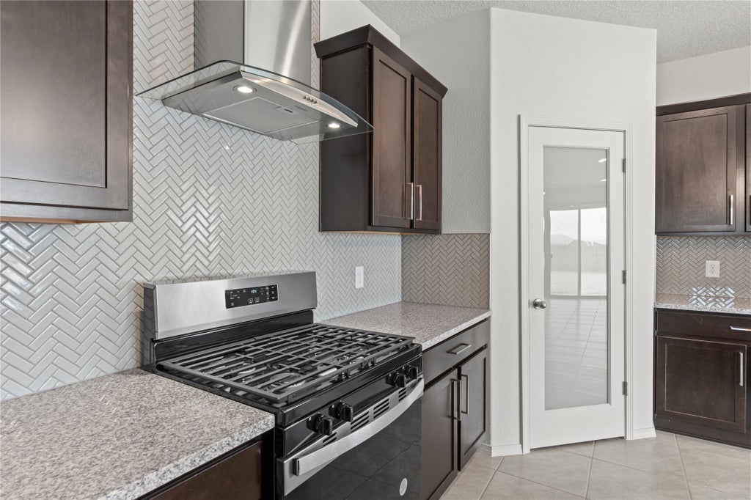
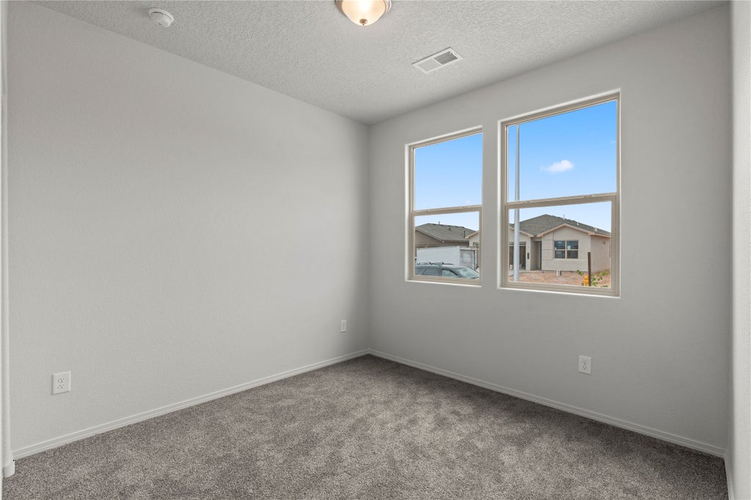
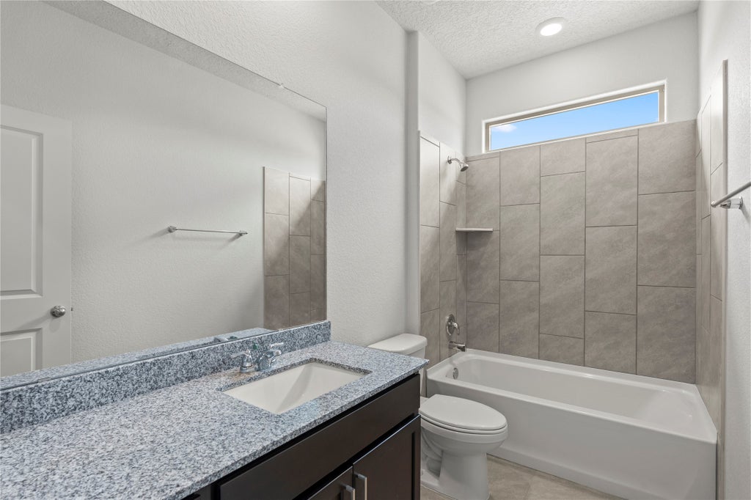
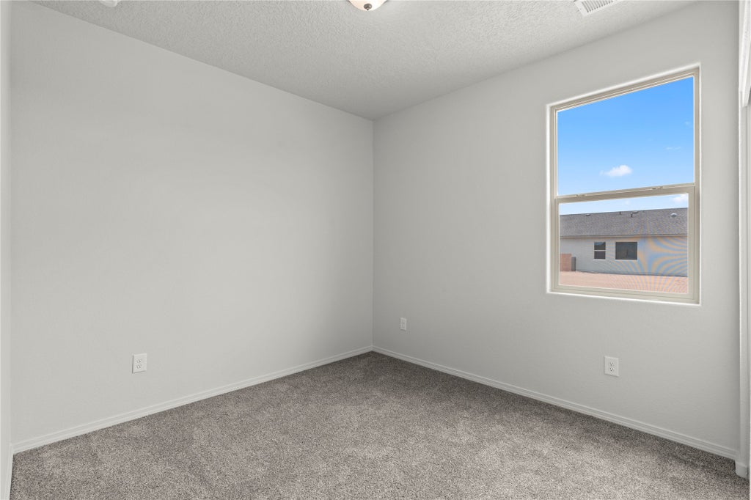
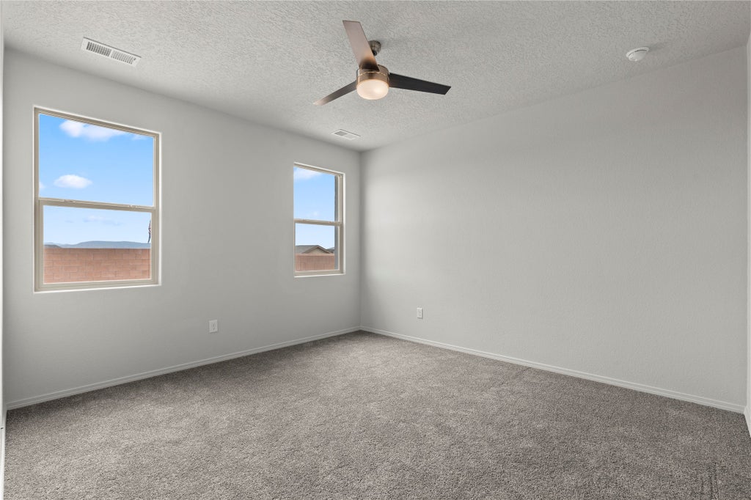
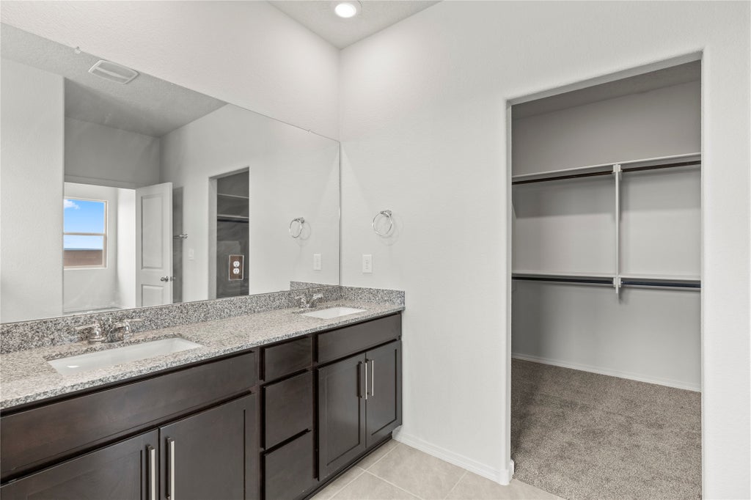
The Sequoia is a refreshingly open one-story new home floorplan at Esencia de Santa Fe that blends ease, comfort, and simplicity in all the best ways. With 3 bedrooms, 2 bathrooms, a 2-car garage, and 1,570 square feet, this plan makes the most of every inch. The home's clean exterior and modern lines set the tone. Inside, the heart of the home is a sunlit kitchen-living-dining combo designed for function and flow. The kitchen is equipped with 3cm granite countertops, tile backsplash, Whirlpool® stainless steel appliances, and contemporary cabinetry. The primary suite includes a private bath and walk-in closet, while two additional bedrooms and a second full bath offer options for guests, office, or hobbies. Finishes include ceramic tile, soft carpet, 9-foot ceilings, and the Home Is Connected® smart system with voice control and mobile app access. It's the perfect launchpad for life set against expansive high desert landscapes and surrounded by breathtaking mountain views, Esencia offers a lifestyle rooted in connection"”to nature, to culture, and to home.











Property Type(s):
Single Family
SCHOOLS
| Elementary School | Amy Biehl Community |
|---|---|
| Jr. High School | Milagro |
| High School | Santa Fe |
Additional Details
| AIR | Central Air |
|---|---|
| AIR CONDITIONING | Yes |
| APPLIANCES | Dishwasher, Disposal, Microwave, Oven, Range |
| AREA | 26-SE of City Limit |
| CONSTRUCTION | Frame, Stucco |
| GARAGE | Yes |
| HEAT | Forced Air |
| HOA DUES | 85|Monthly |
| LOT | 5227 sq ft |
| PARKING | Attached, Garage |
| POOL DESCRIPTION | None |
| SEWER | Public Sewer |
| STORIES | 1 |
| STYLE | Ranch |
| UTILITIES | Electricity Available |
| WATER | Public |
Listed with Minnie G. Arias, D.R. Horton
The data relating to real estate for sale in this web site comes in part from the Internet Data exchange (“IDX”) program of SFAR MLS, Inc. Real estate listings held by brokers other than Cholla Properties are marked with the IDX Logo. All data in this web site is deemed reliable but is not guaranteed.
This IDX solution is (c) Diverse Solutions 2026.
 Twitter
 Facebook
 Email
Email Properties. All Rights Reserved.
