SELLER IS OFFERING A $15,000 FLEX-CASH CLOSING COST CREDIT WITH AN ACCEPTABLE OFFER!
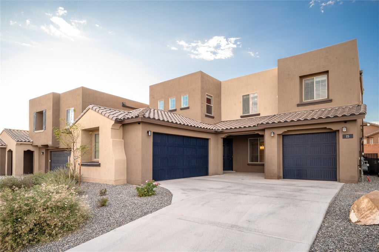
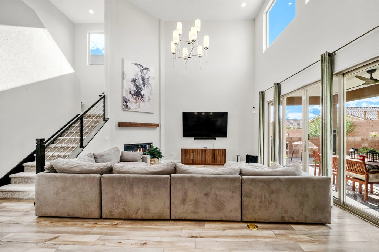
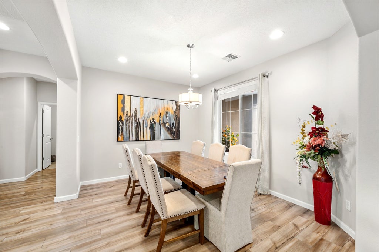
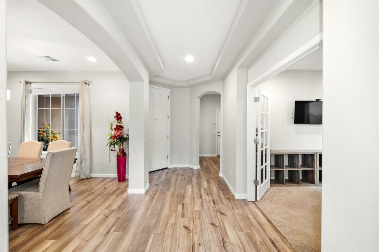
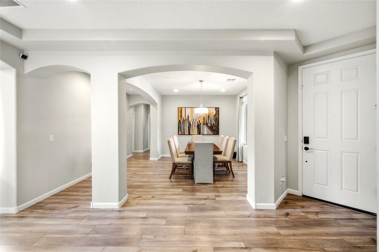
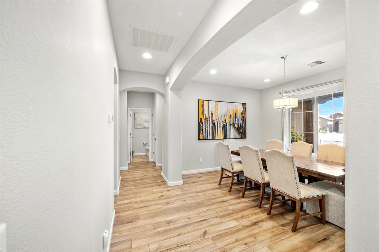
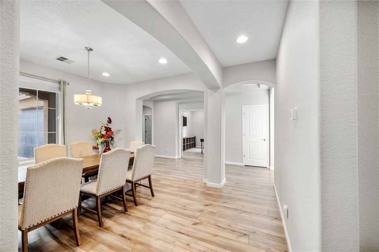
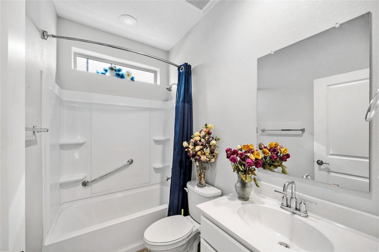
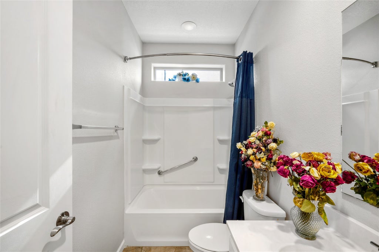
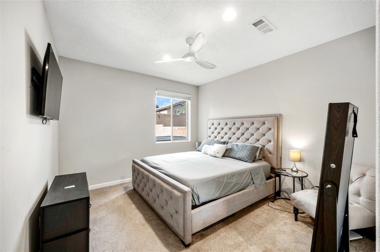
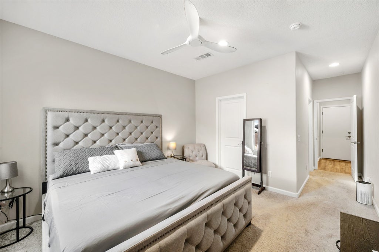
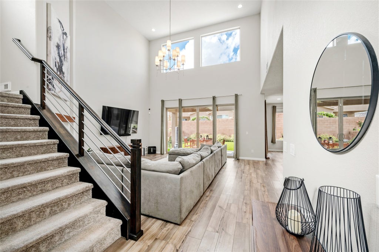
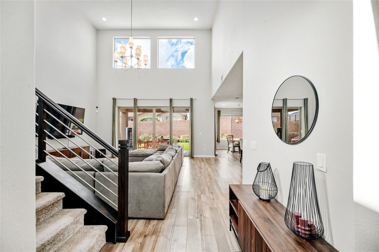
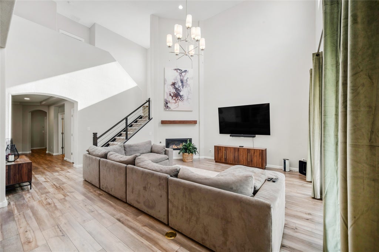
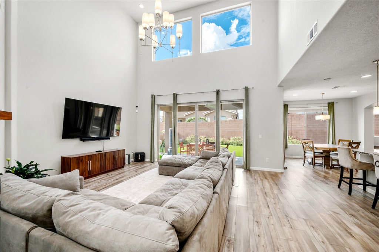
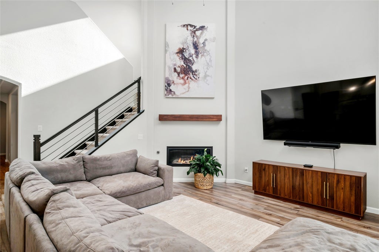
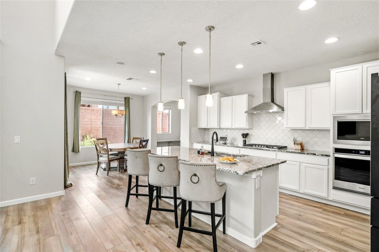
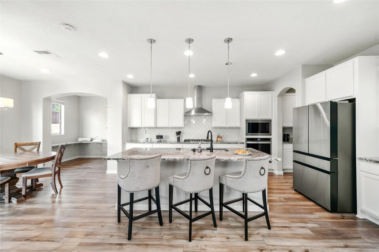
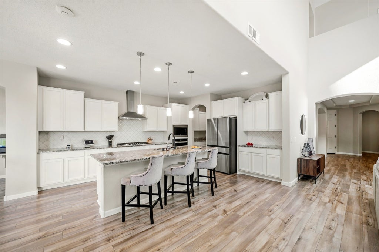
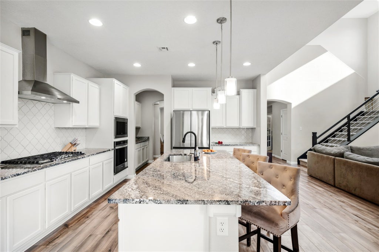
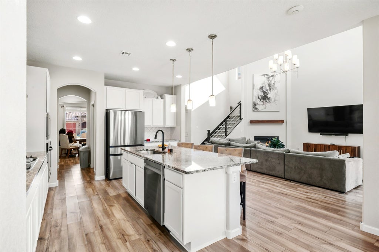
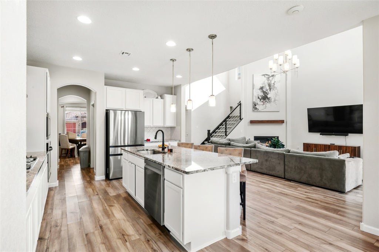
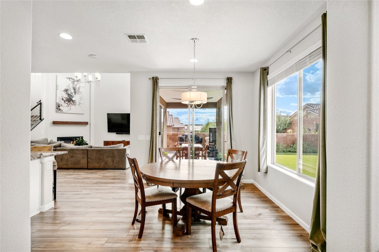
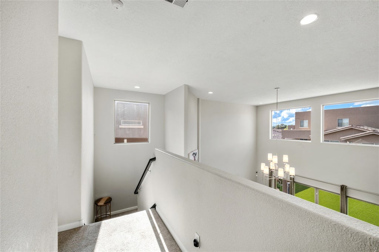
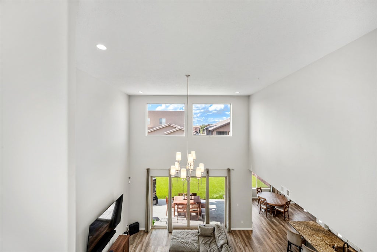
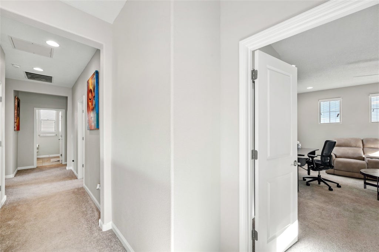
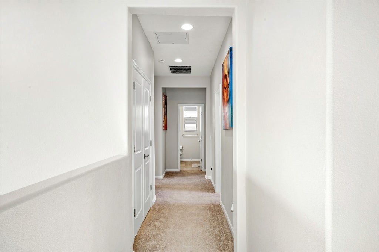
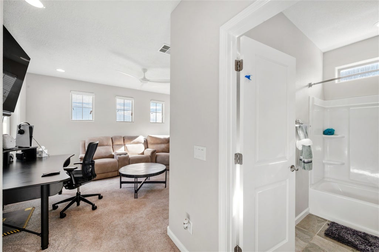
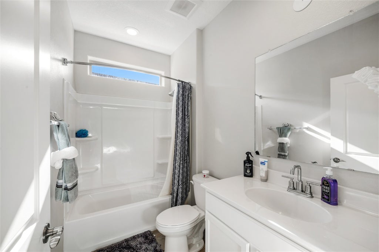
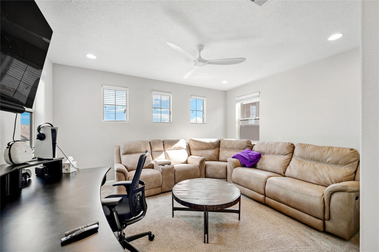
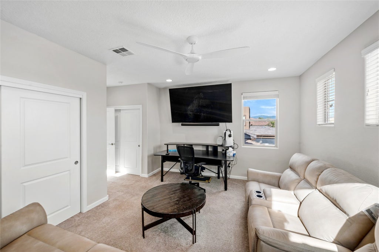
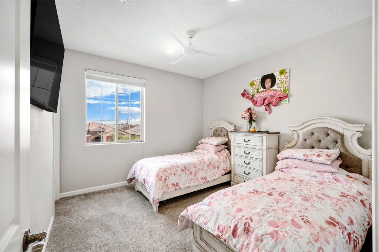
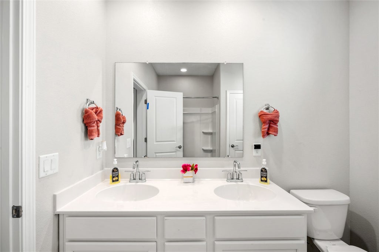
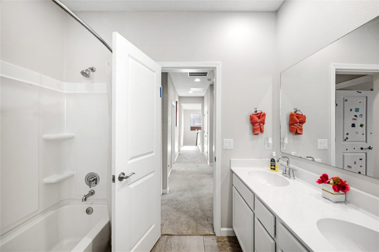
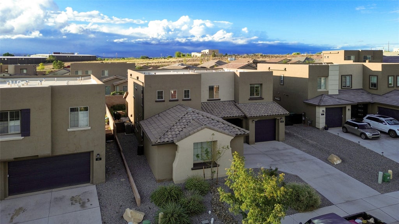
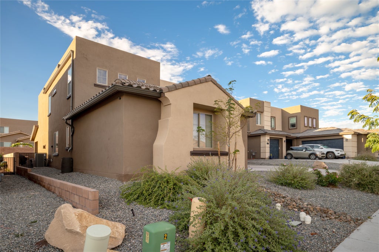
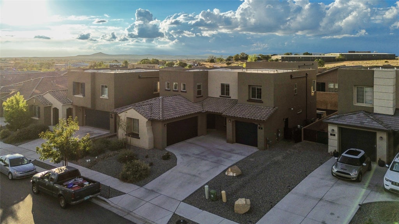
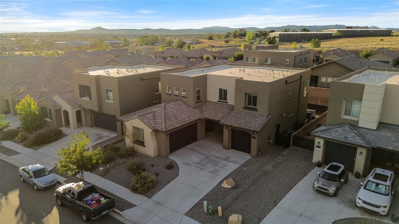
Offering approximately 3,557 square feet, this impressive residence features a rare and highly sought after combination of five bedrooms and five bathrooms, a hard to find layout that provides exceptional flexibility for everyday living, entertaining, and hosting guests. Dramatic 20 foot ceilings create an immediate sense of openness in the great room, where a fireplace adds warmth and character. The chef inspired eat in kitchen features granite countertops, stainless steel appliances, an oversized island, and ample room to gather, while a separate formal dining room provides a beautiful setting for special occasions.
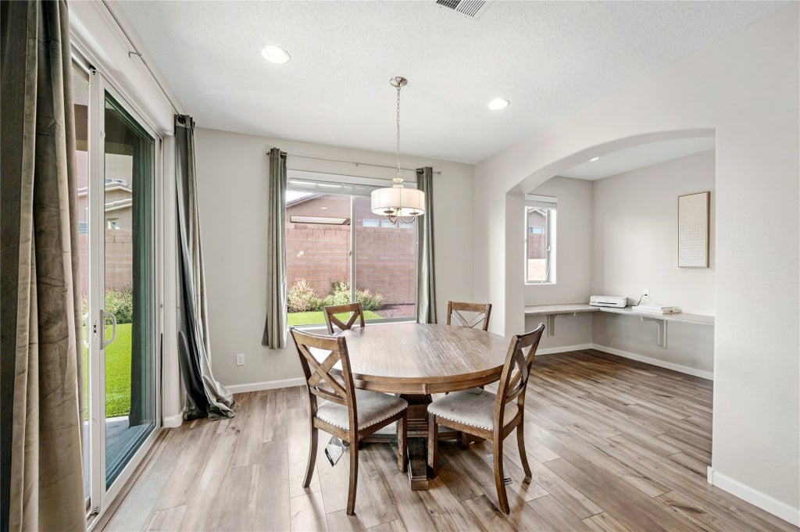
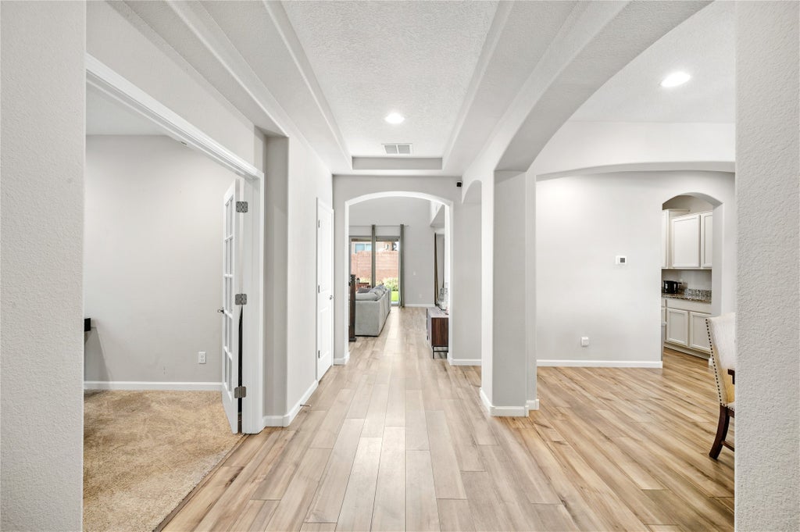
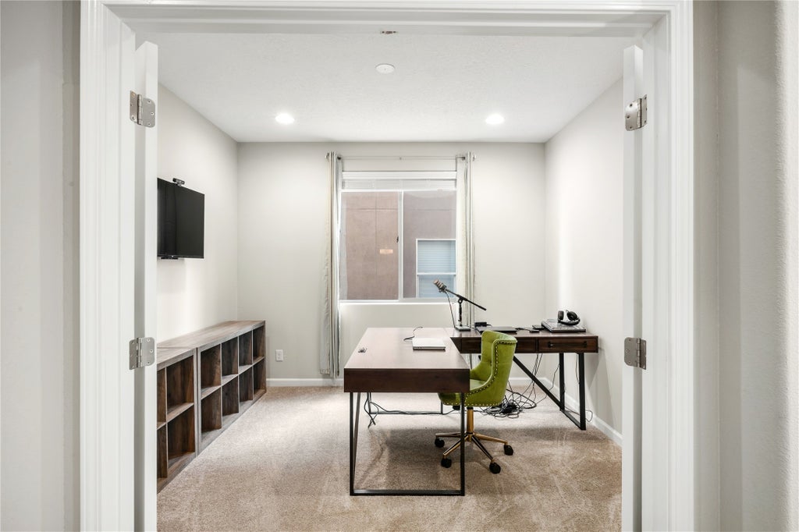
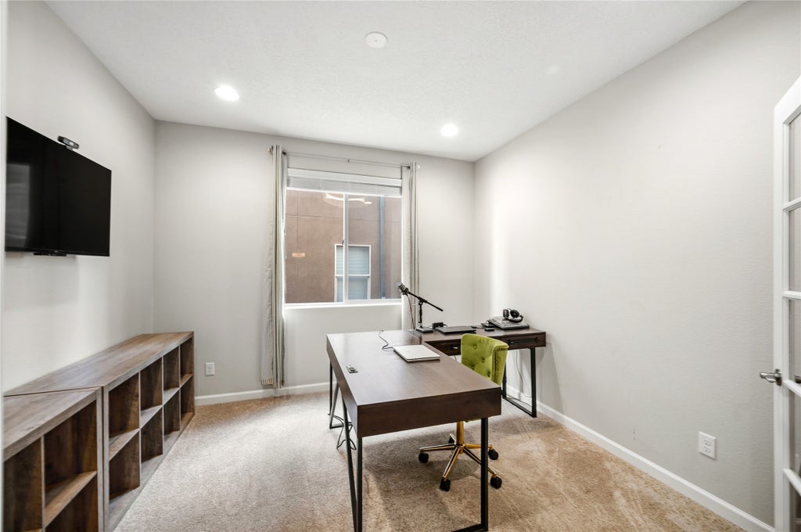
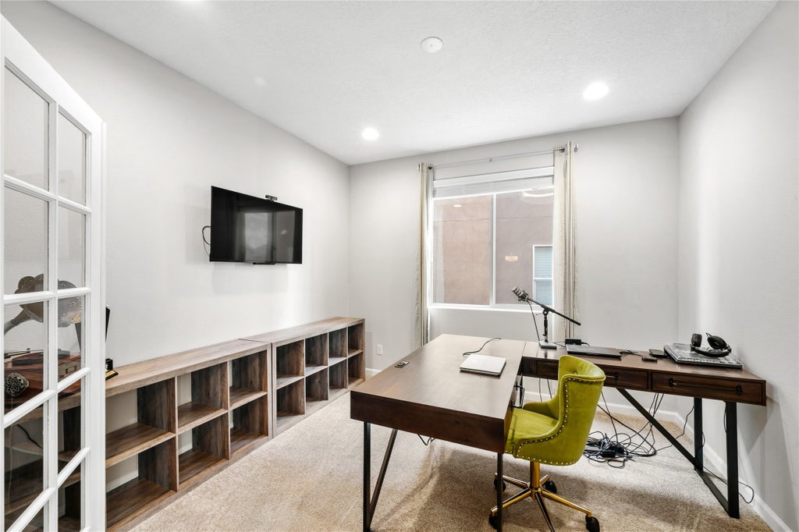
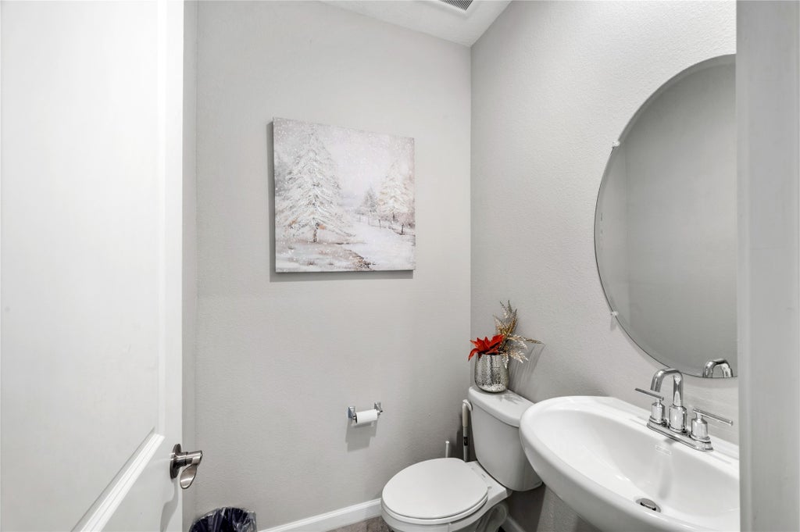
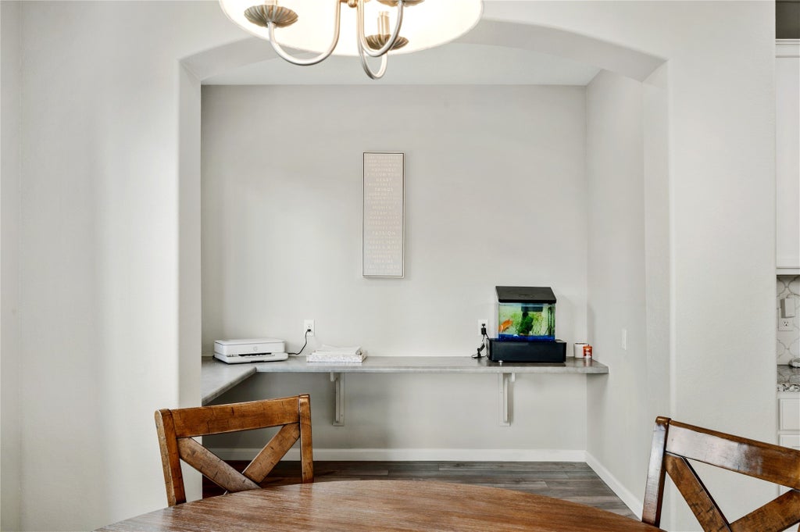
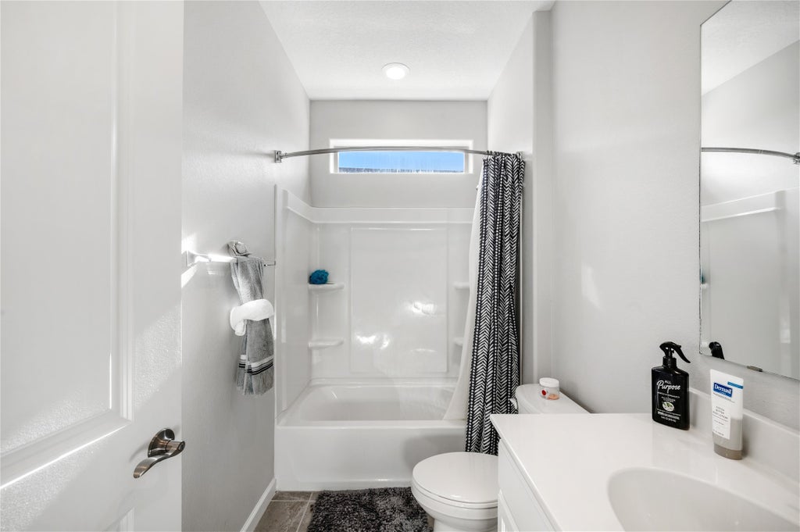
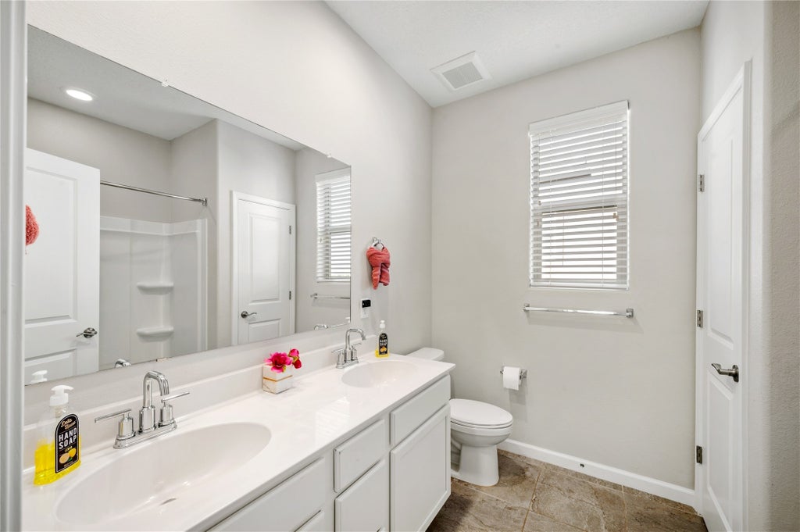
Nearby, the Pulte Planning Center offers a dedicated workspace for homework, crafts, or daily organization, while glass French doors define a private downstairs office. The versatile floor plan includes four full bathrooms and one half bath.
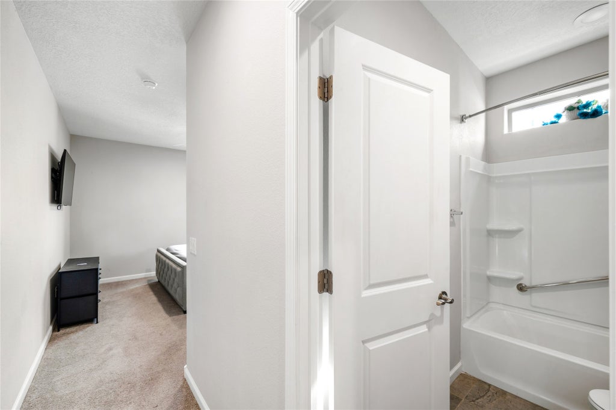
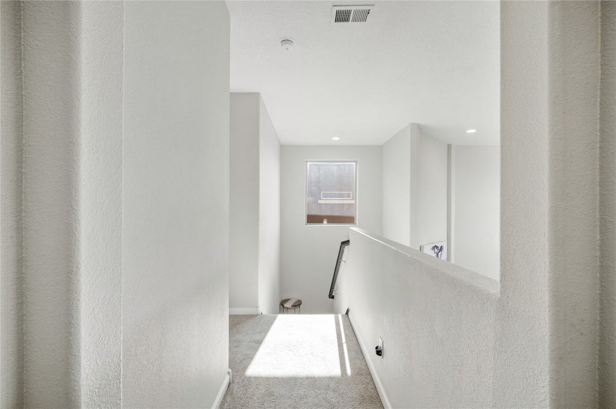
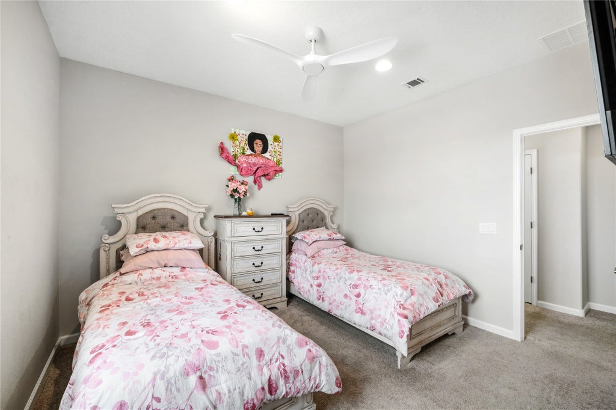
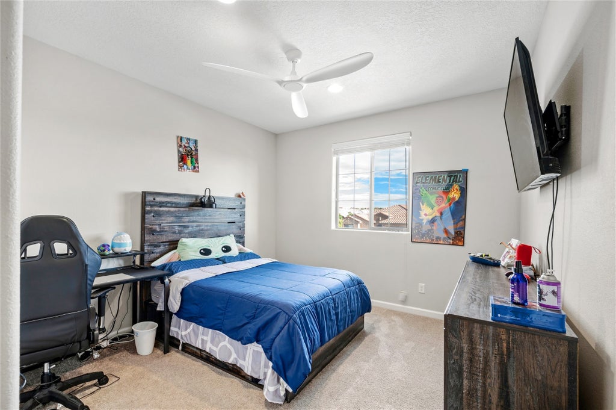
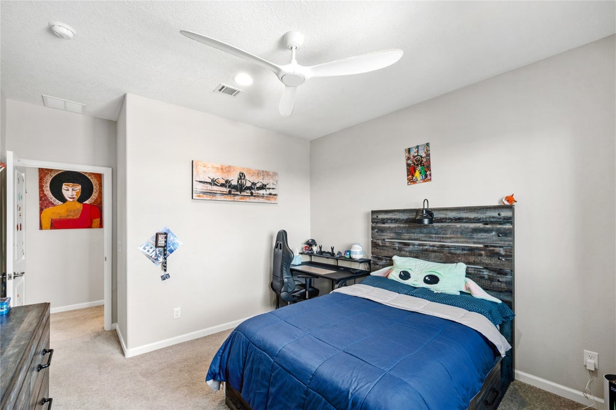
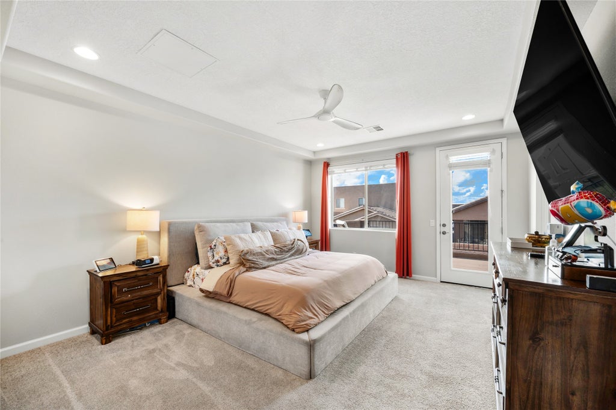
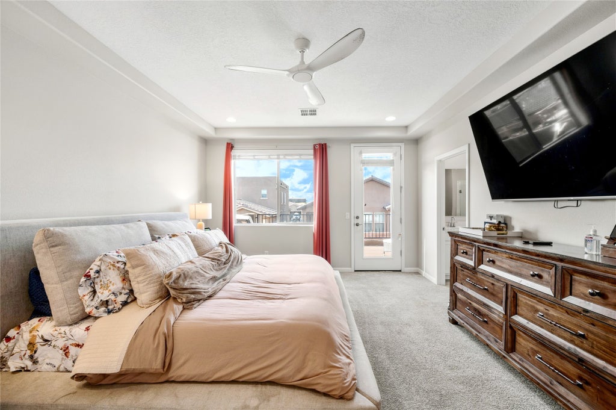
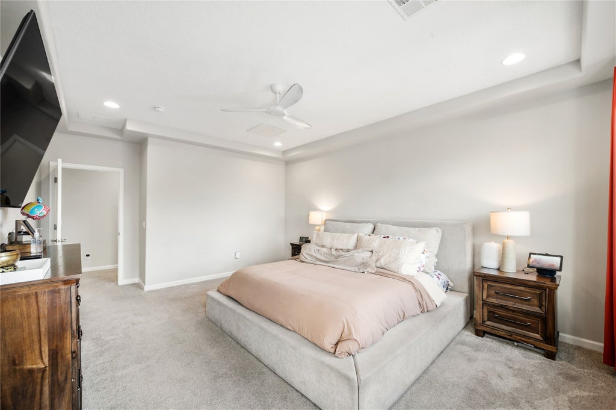
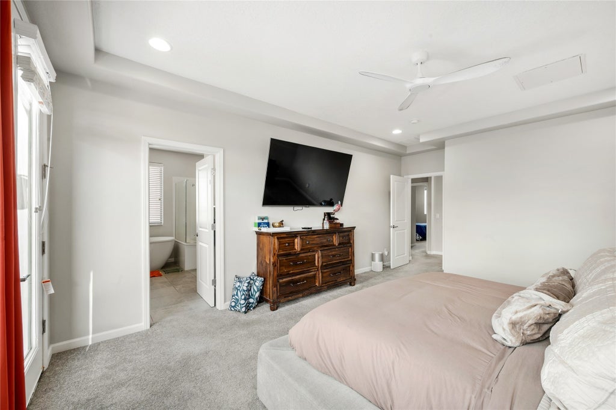
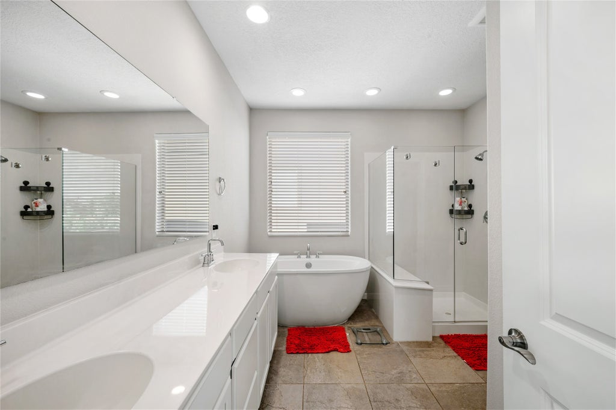
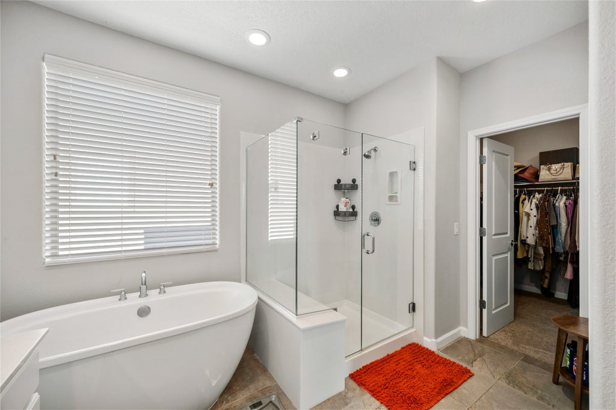
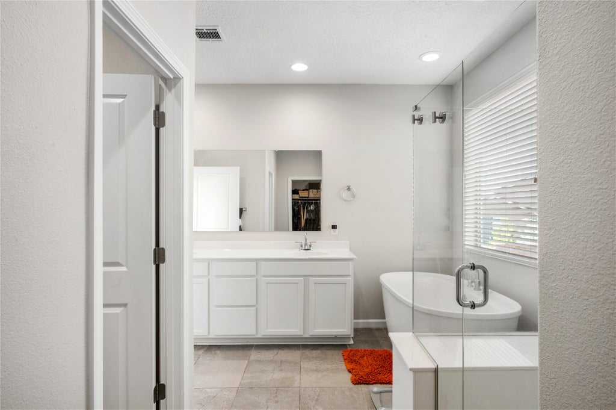
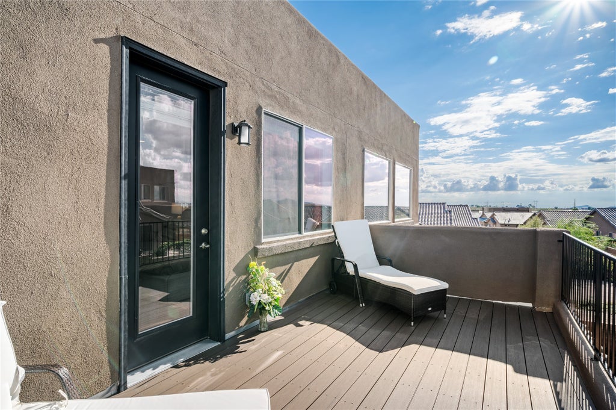
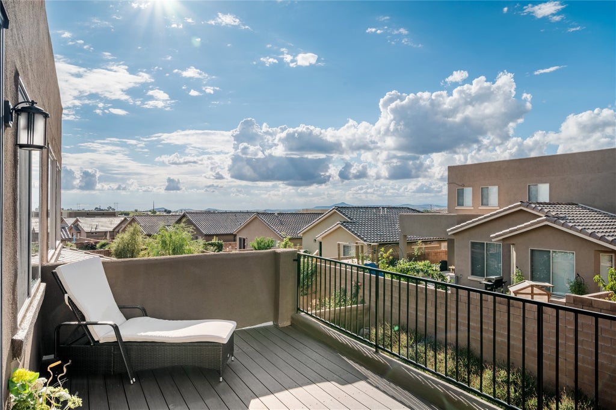
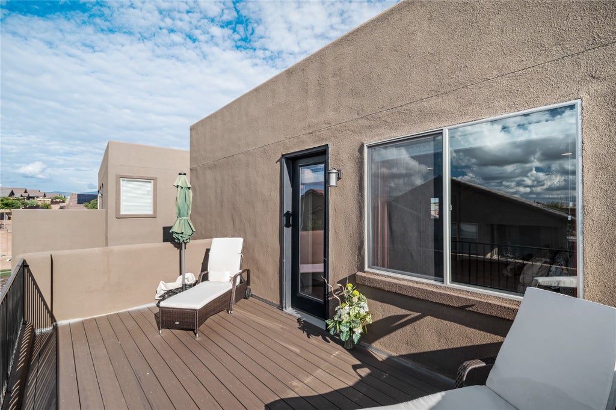
Upstairs, the primary suite features a private balcony, separate tub and shower, and a relaxing sense of retreat. A second upstairs suite includes a private bath, while an additional suite downstairs offers comfortable main level accommodations. An upgraded interior wall insulation package enhances privacy between rooms, a valuable feature for buyers seeking quieter living spaces. A two car garage plus a separate one car garage provide abundant parking and storage.
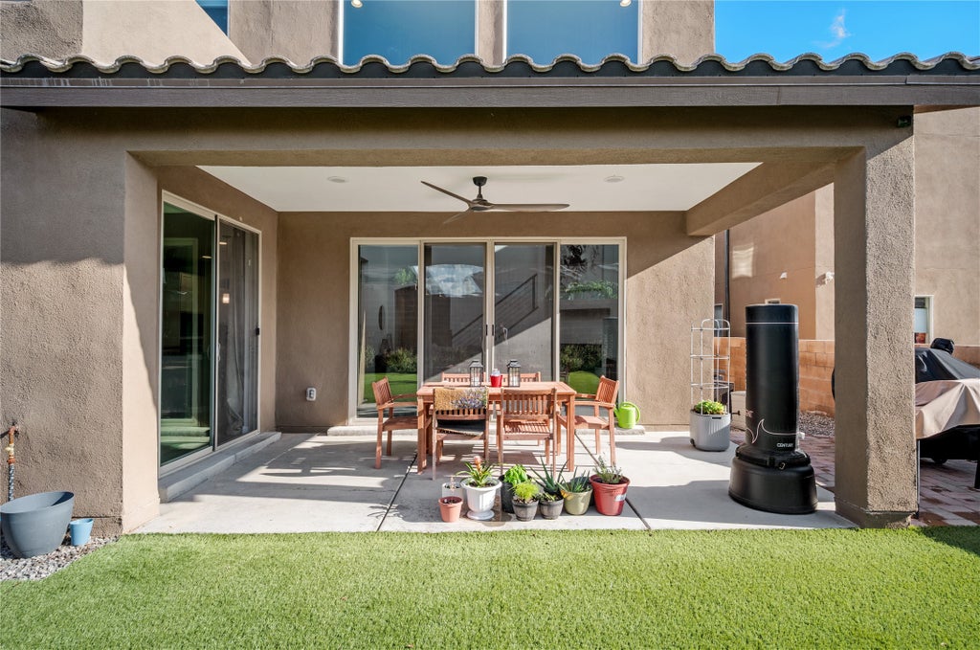
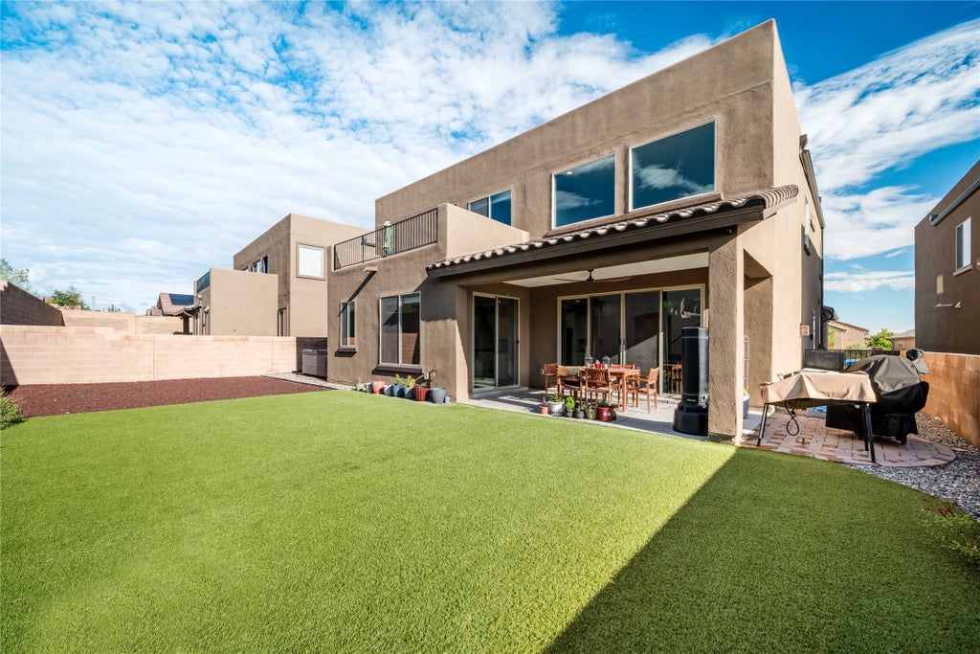
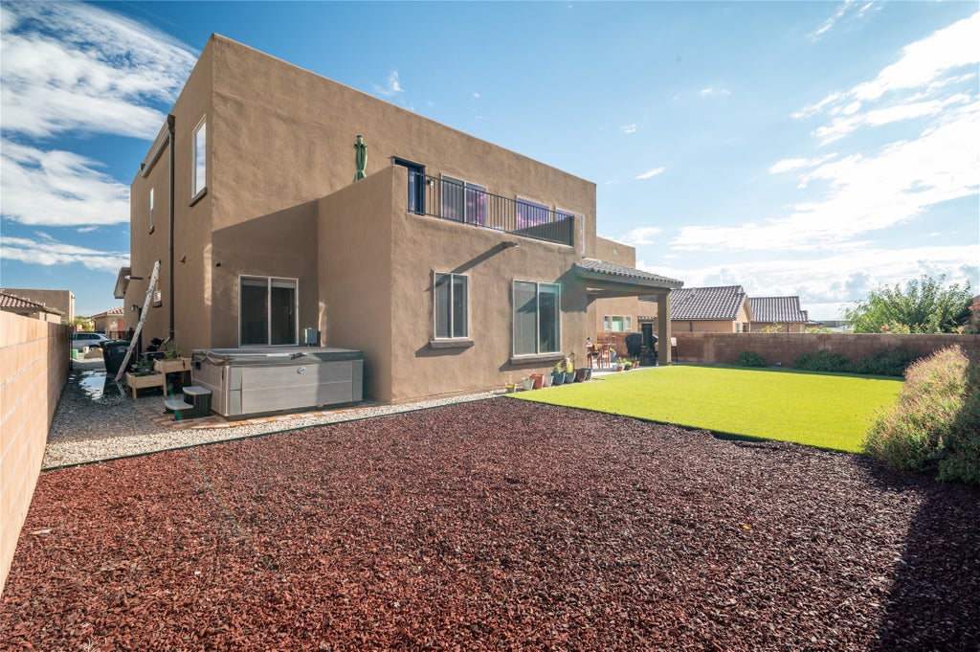
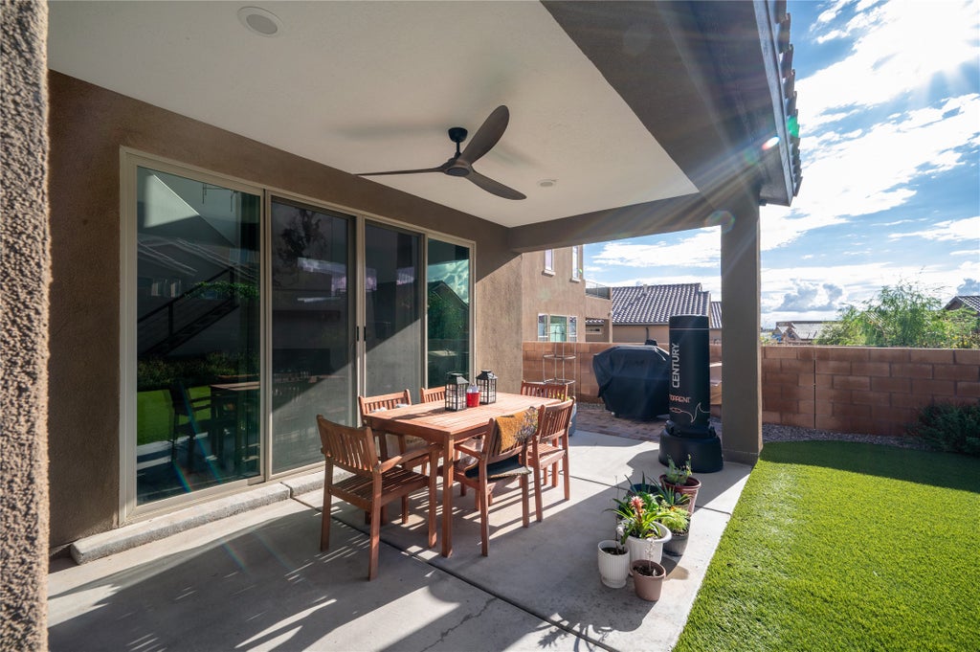
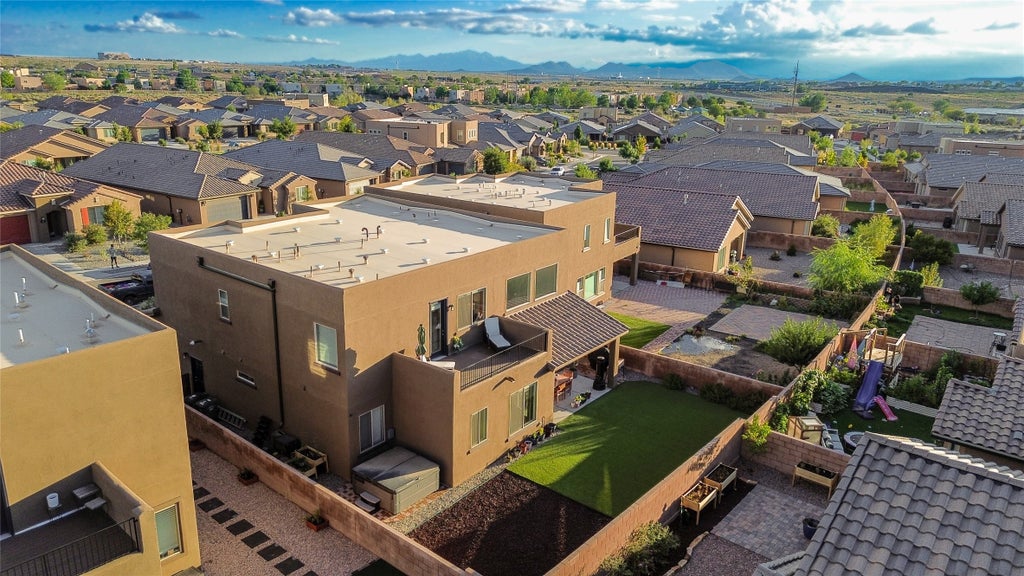
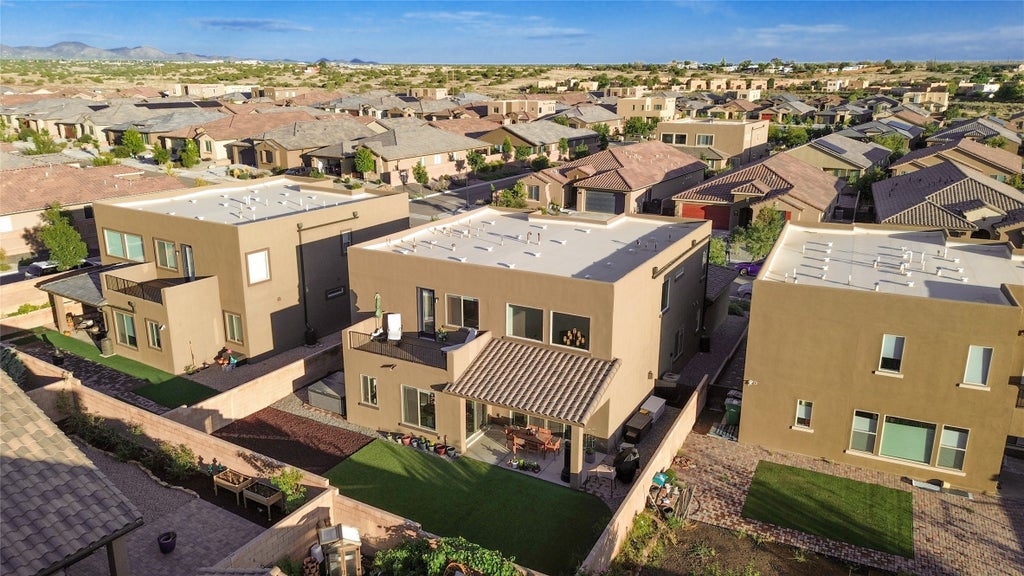
Outside, manicured landscaping, artificial grass, and a high end hot tub create an inviting backyard escape. Built to Santa Fe Green specifications, the home was designed with energy efficiency in mind to help support lower utility usage and long term savings. Integrated smart home features add convenience and connectivity throughout.
Property Type(s):
Single Family
SCHOOLS
| Elementary School |
Amy Biehl Community |
| Jr. High School |
Milagro |
| High School |
Santa Fe |
Price History
|
Prior to Oct 9, '26
|
$967,000 |
|
Oct 9, '26 - Oct 23, '26 |
$962,000 |
| Oct 23, '26 - Today |
$957,000 |
Additional Details
| AIR |
Central Air |
| AIR CONDITIONING |
Yes |
| APPLIANCES |
Dishwasher, Disposal, Dryer, Gas Cooktop, Gas Water Heater, Microwave, Oven, Range, Refrigerator |
| AREA |
11-Hwy 14/CR 42 E |
| FIREPLACE |
Yes |
| GARAGE |
Yes |
| HEAT |
Forced Air, Natural Gas |
| HOA DUES |
74|Monthly |
| LOT |
6970 sq ft |
| PARKING |
Attached, Garage |
| SEWER |
Public Sewer |
| STORIES |
2 |
| STYLE |
Contemporary |
| UTILITIES |
Electricity Available |
| WATER |
Public |
Listed with Eliot Bronstein, Keller Williams Realty
The data relating to real estate for sale in this web site comes in part from the Internet Data exchange (“IDX”) program of SFAR MLS, Inc. Real estate listings held by brokers other than Cholla Properties are marked with the IDX Logo. All data in this web site is deemed reliable but is not guaranteed.
This IDX solution is (c) Diverse Solutions 2026.


 Share
 Print
 Twitter
 Facebook
 Email
 Properties. All Rights Reserved.

